12 Ross Rd, Middlefield, CT 06481
- $520,000
- 3
- BD
- 3
- BA
- 2,300
- SqFt




- List Price
- $520,000
- Status
- COMING SOON
- MLS#
- 24203910
- Year Built
- 1935
- Style
- Cape Cod
- Bedrooms
- 3
- Total Bathrooms
- 3
- Full Bathrooms
- 2
- Half Bathrooms
- 1
- Acres
- 0.58
- Living Area
- 2,300
Property Description
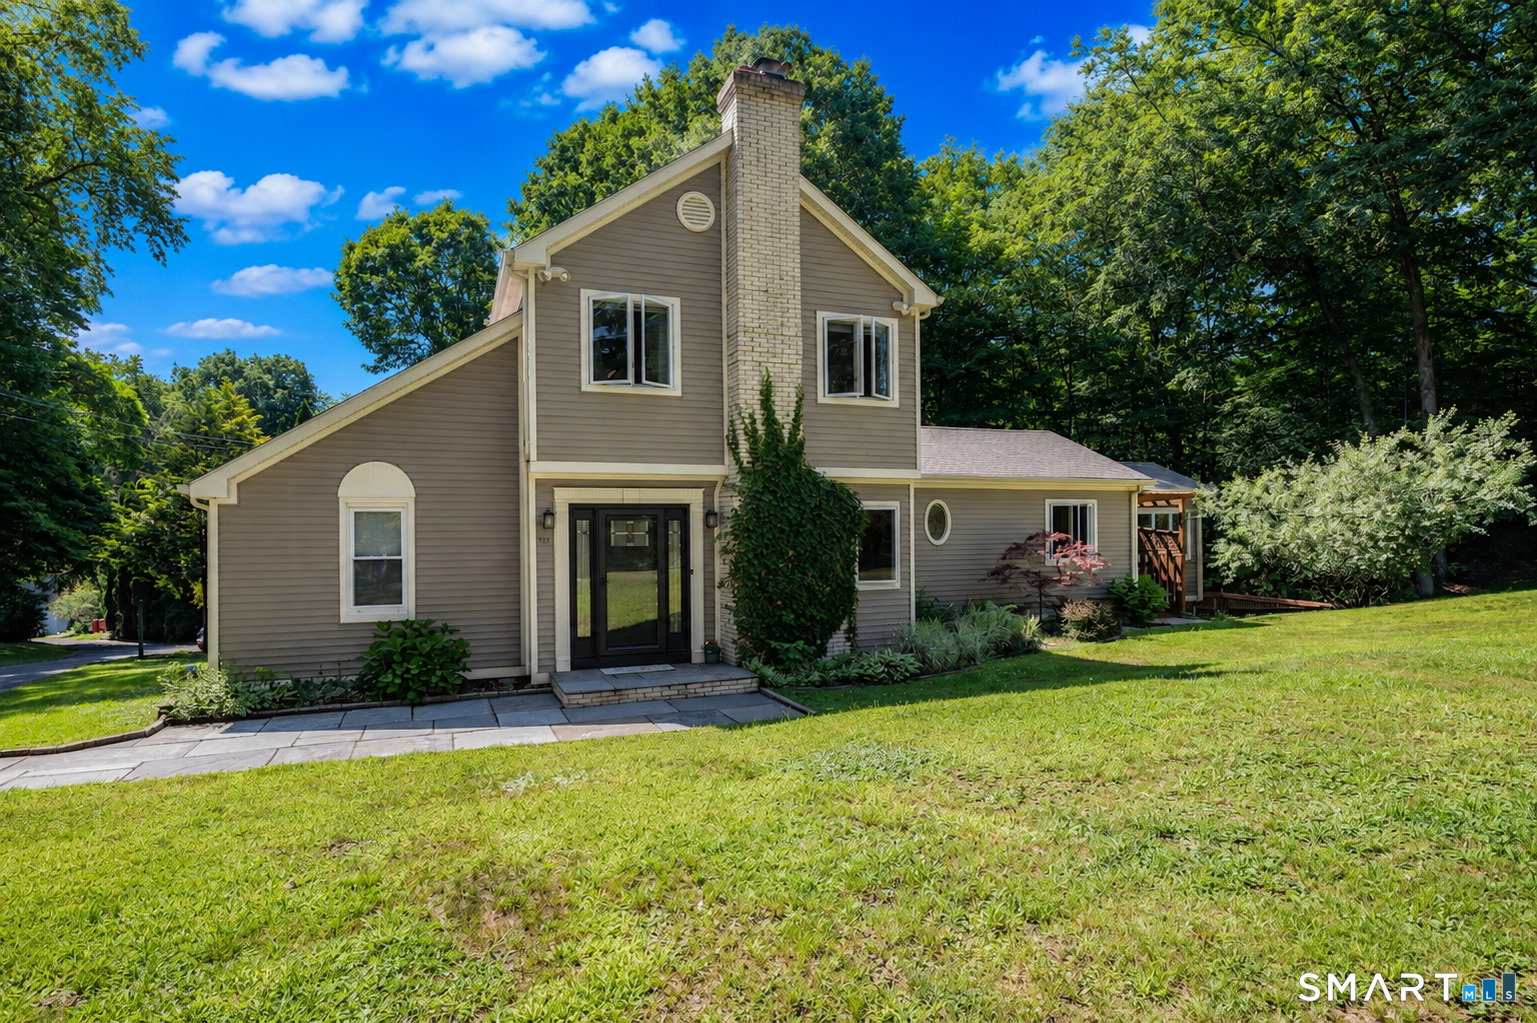
The tax record may say 1935, but this is far from your typical 1935 home. The original footprint represents just a small portion of the home you see today, thoughtfully renovated and expanded over the decades by its builder-owner to create a home designed for the way we live now. The spacious kitchen features a center island, abundant cabinetry, pantry and breakfast area, flowing easily into the dining room and inviting living spaces. A true standout is the impressive family room addition with vaulted ceiling, walls of windows, its own front entrance and access to the deck, creating flexible space for entertaining, relaxing, a game room, studio or whatever fits your lifestyle. The main level offers two bedrooms and an updated full bath, while upstairs, the private primary suite features a walk-in closet and spa-like bath with freestanding soaking tub and beautifully tiled glass shower. A dedicated lower-level office provides quiet work-from-home space. Outside, enjoy multiple areas to gather and unwind, including a paver patio and a fenced-in retreat with above-ground pool, spacious deck and pool clubhouse. Located in Rockfall, you're close to Lake Beseck, Powder Ridge, Lyman Orchards and Wadsworth Falls, with convenient access to shopping and highways. 1935 may be where the story started, but this home has evolved beautifully for today's lifestyle.
/u.realgeeks.media/billheenan/New_PNG_Logo.raveis.png)
Additional Information
- Taxes
- $7,322
- Lot Size
- 25,264
- Interior Features
- Central Vacuum
- Heating
- Hot Water
- Cooling System Type
- Central Air
- Sewer
- Septic Tank
- Water Source
- Private Well
- Appliances
- Range, Microwave, Refrigerator, Dishwasher
- Fireplaces
- 1
- Basement
- Partial
- Exterior Features
- Balcony, Shed, Deck, Patio
- Garage Spaces
- 2
- Elementary School
- Per Board of Ed
- High School
- Coginchaug Regional
Mortgage Calculator
Listing courtesy of Debbie Huscher from Real Broker CT, LLC. (860) 918-4580 (855) 450-0442
The data relating to real estate for sale on this website appears in part through the SMARTMLS Internet Data Exchange program, a voluntary cooperative exchange of property listing data between licensed real estate brokerage firms, and is provided by SMARTMLS through a licensing agreement. Listing information is from various brokers who participate in the SMARTMLS IDX program and not all listings may be visible on the site. The property information being provided on or through the website is for the personal, non-commercial use of consumers and such information may not be used for any purpose other than to identify prospective properties consumers may be interested in purchasing. Some properties which appear for sale on the website may no longer be available because they are for instance, under contract, sold or are no longer being offered for sale. Property information displayed is deemed reliable but is not guaranteed. Copyright 2026 SmartMLS, Inc.