6 E Hayes Rd, East Hampton, CT 06424
- $369,900
- 3
- BD
- 2
- BA
- 1,242
- SqFt








- List Price
- $369,900
- Status
- ACTIVE
- MLS#
- 24203729
- Year Built
- 1973
- Style
- Ranch
- Bedrooms
- 3
- Total Bathrooms
- 2
- Full Bathrooms
- 2
- Acres
- 0.46
- Living Area
- 1,242
Property Description
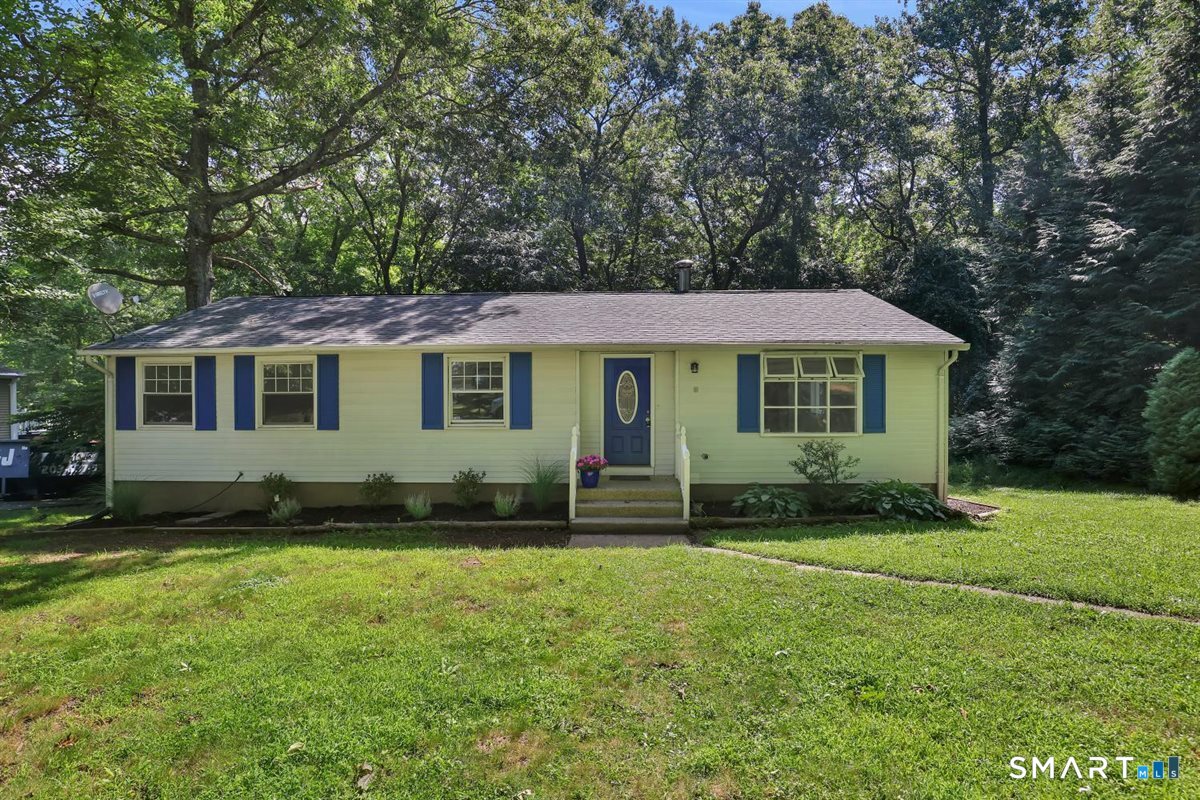
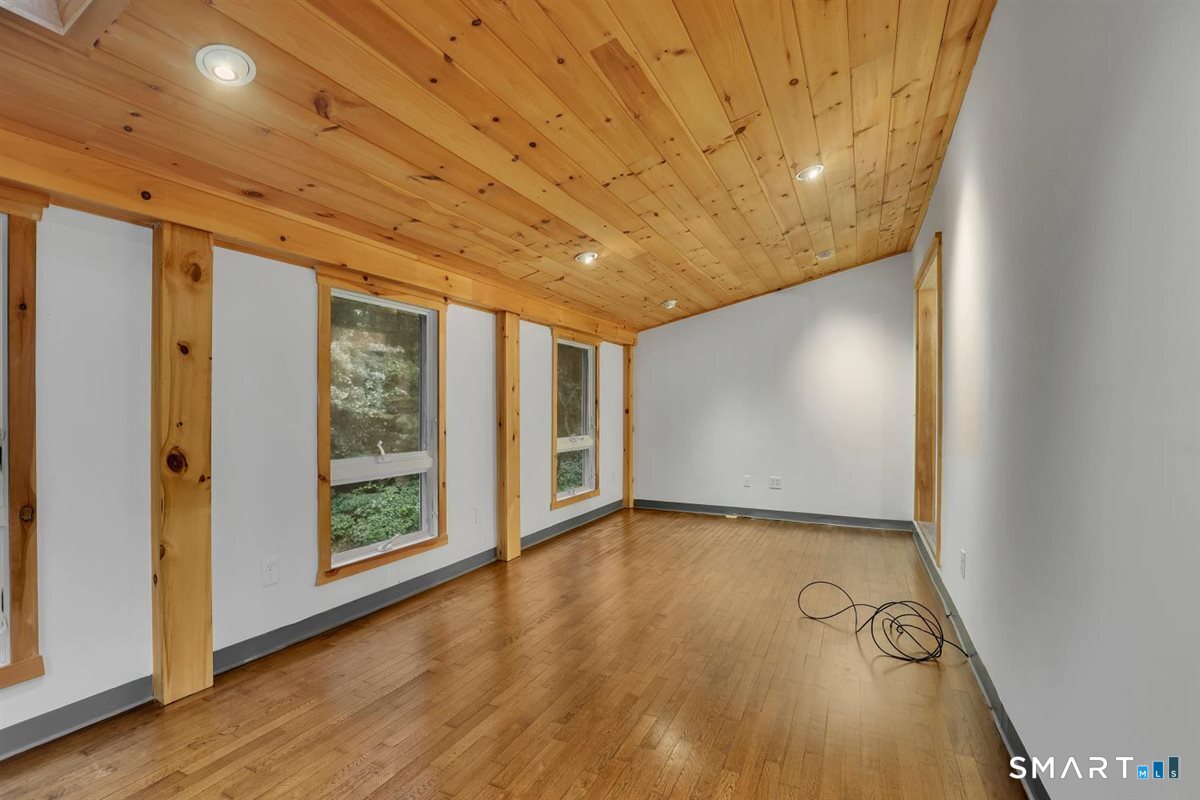
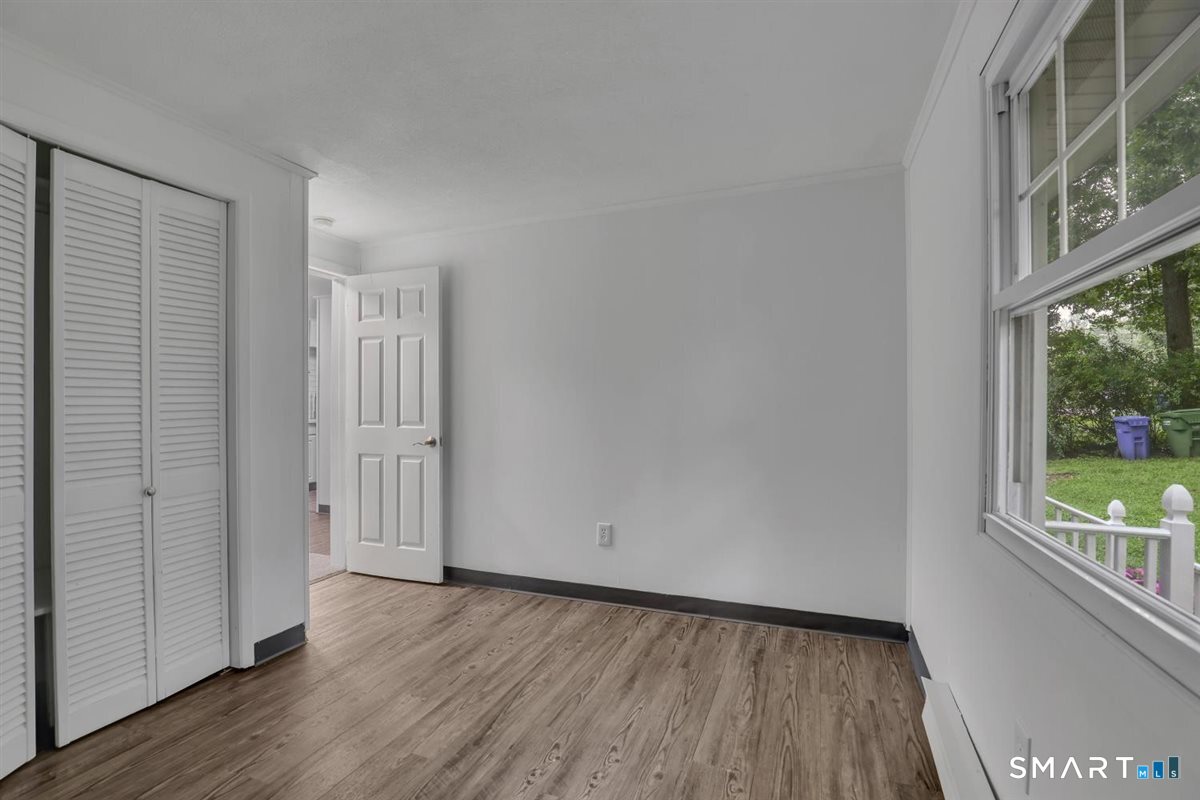
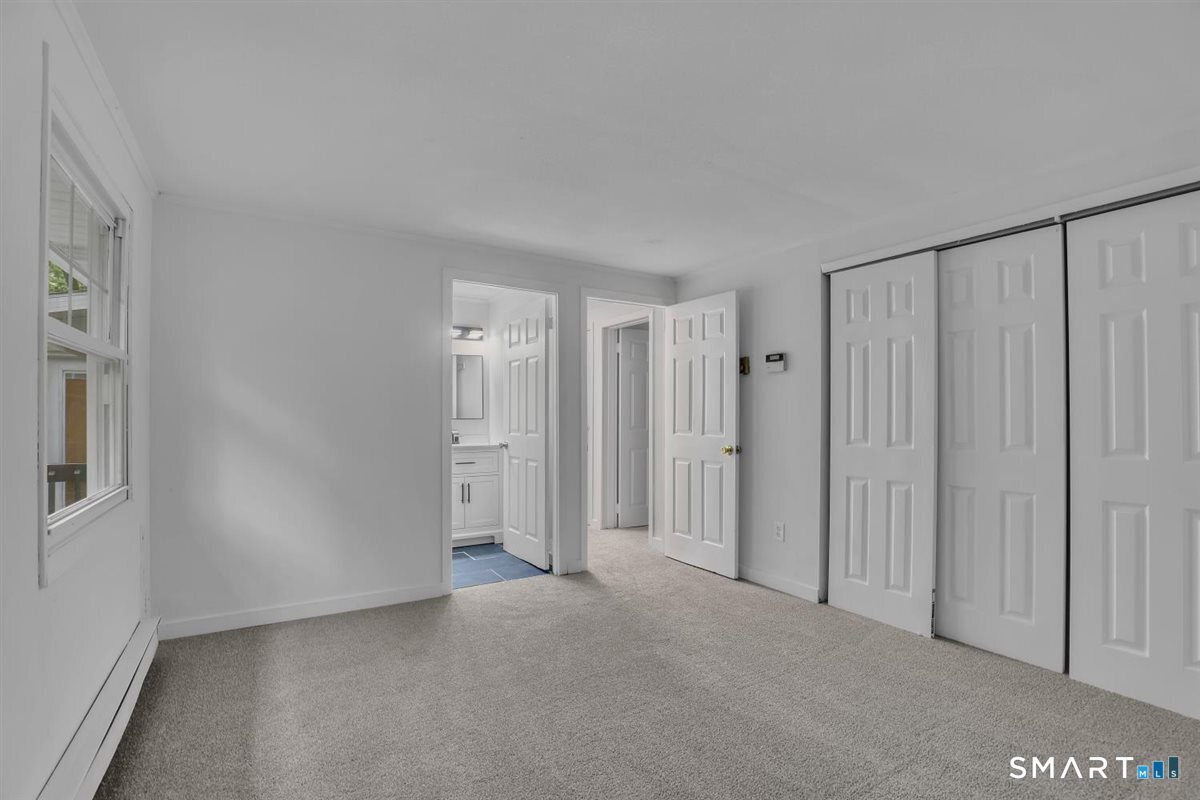
Welcome to 6 East Hayes Road-a turnkey, fully refreshed 3-bedroom, 2-full-bath ranch offering effortless single-level living and stylish modern updates throughout. Step inside to a bright interior featuring fresh paint, updated fixtures, and pristine finishes. The heart of the home is the beautifully renovated kitchen, outfitted with sleek quartz countertops, a contemporary tile backsplash, modern cabinet hardware, and brand-new stainless steel appliances. Directly adjacent to the kitchen, the comfortable family room showcases newly refinished hardwood floors that bring warmth and classic character to the living space. Down the hall, you will find plush new carpeting extending into all three comfortable bedrooms. The primary suite features a fully remodeled private bathroom complete with a brand-new vanity, custom tile, and modern fixtures. Additional living and storage possibilities await in the expansive walk-out basement, ready for a workshop, fitness area, or recreation space. Flexible heating options-including baseboard electric and kerosene, providing dependable comfort throughout the colder months. Step out onto the newly painted back deck, ideal for outdoor dining, entertaining, or simply enjoying the peaceful yard. Completely move-in ready with every detail attended to, this home delivers comfort, style, and everyday ease. Schedule your showing today! Agent related.
/u.realgeeks.media/billheenan/New_PNG_Logo.raveis.png)
Additional Information
- Taxes
- $4,953
- Lot Size
- 20,037
- Interior Features
- Open Floor Plan
- Heating
- Baseboard
- Cooling System Type
- None
- Water Source
- Private Well
- Appliances
- Electric Range, Microwave, Refrigerator, Dishwasher
- Basement
- Full, Full
- Exterior Features
- Deck
- Elementary School
- Per Board of Ed
- Middle School
- East Hampton
- High School
- East Hampton
Mortgage Calculator
Listing courtesy of Linda Muraski from Century 21 Classic Homes. (860) 918-4066 (860) 633-2192
The data relating to real estate for sale on this website appears in part through the SMARTMLS Internet Data Exchange program, a voluntary cooperative exchange of property listing data between licensed real estate brokerage firms, and is provided by SMARTMLS through a licensing agreement. Listing information is from various brokers who participate in the SMARTMLS IDX program and not all listings may be visible on the site. The property information being provided on or through the website is for the personal, non-commercial use of consumers and such information may not be used for any purpose other than to identify prospective properties consumers may be interested in purchasing. Some properties which appear for sale on the website may no longer be available because they are for instance, under contract, sold or are no longer being offered for sale. Property information displayed is deemed reliable but is not guaranteed. Copyright 2026 SmartMLS, Inc.