68 Spellman Point Rd, East Hampton, CT 06424
- $1,299,900
- 3
- BD
- 5
- BA
- 4,418
- SqFt









- List Price
- $1,299,900
- Status
- COMING SOON
- MLS#
- 24203292
- Year Built
- 2012
- Style
- Cape Cod
- Bedrooms
- 3
- Total Bathrooms
- 5
- Full Bathrooms
- 4
- Half Bathrooms
- 1
- Acres
- 0.46
- Living Area
- 4,418
Property Description
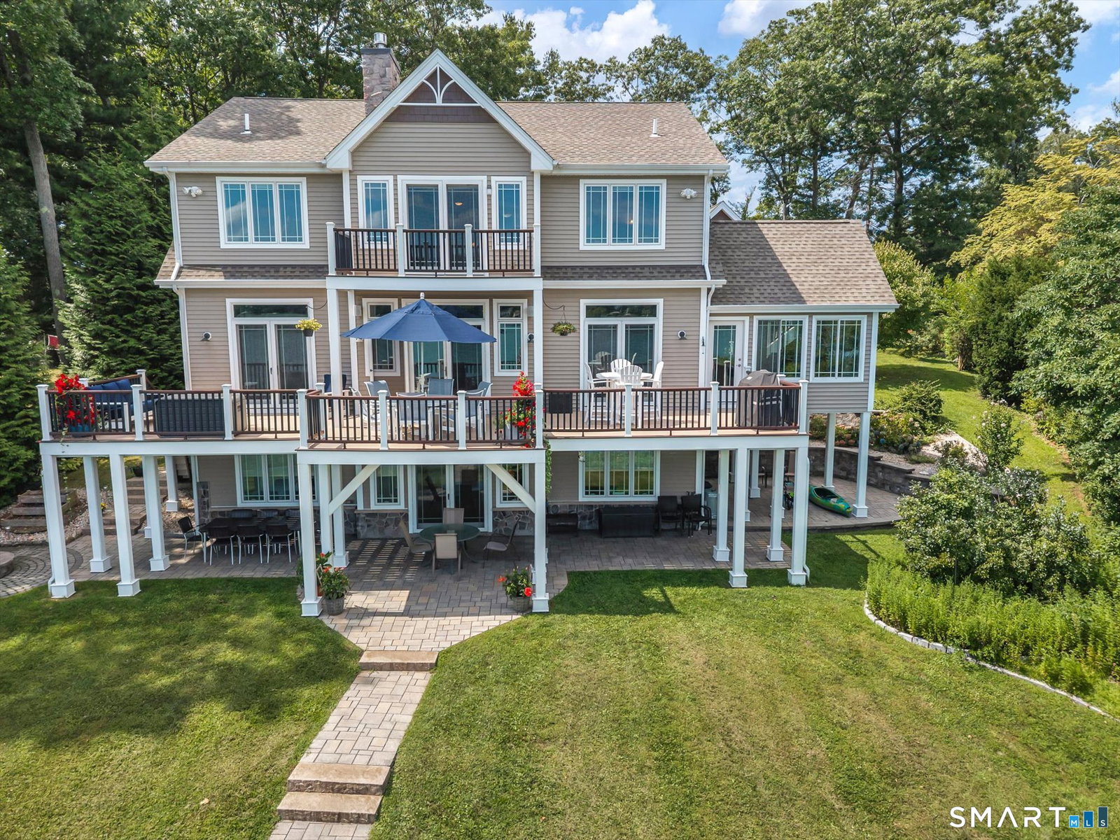
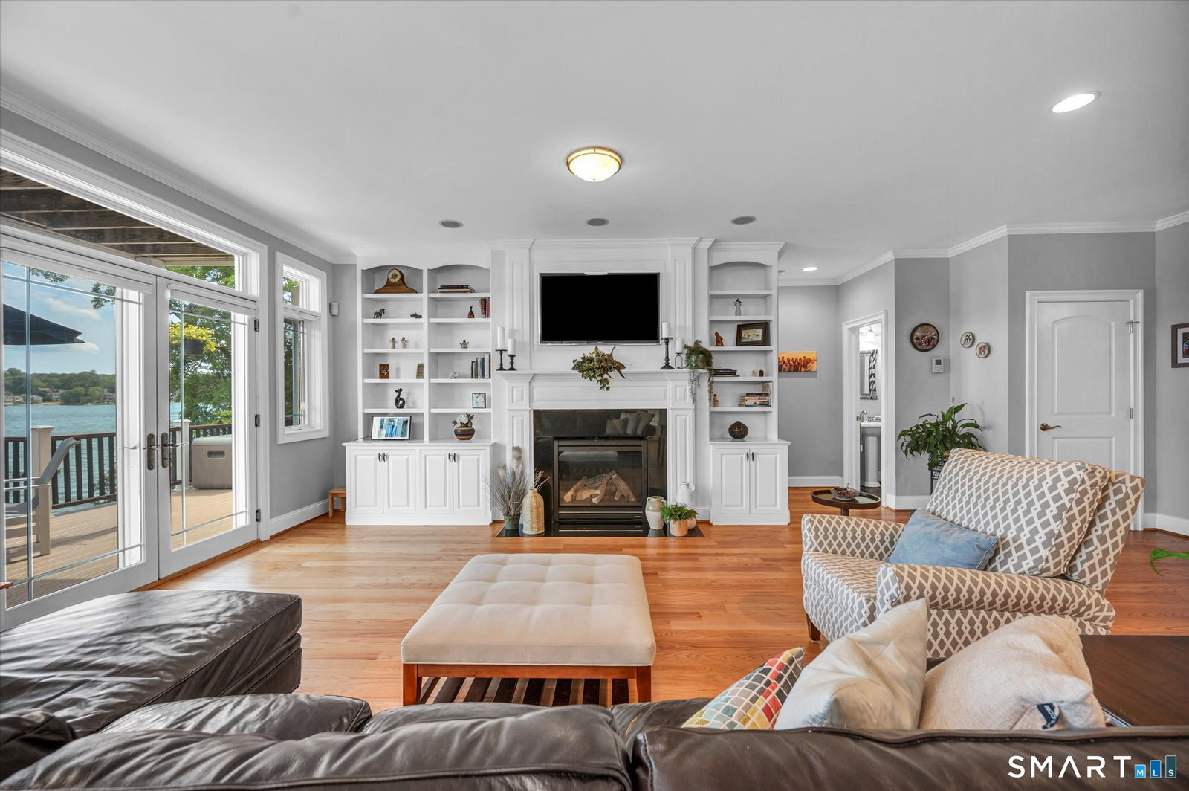
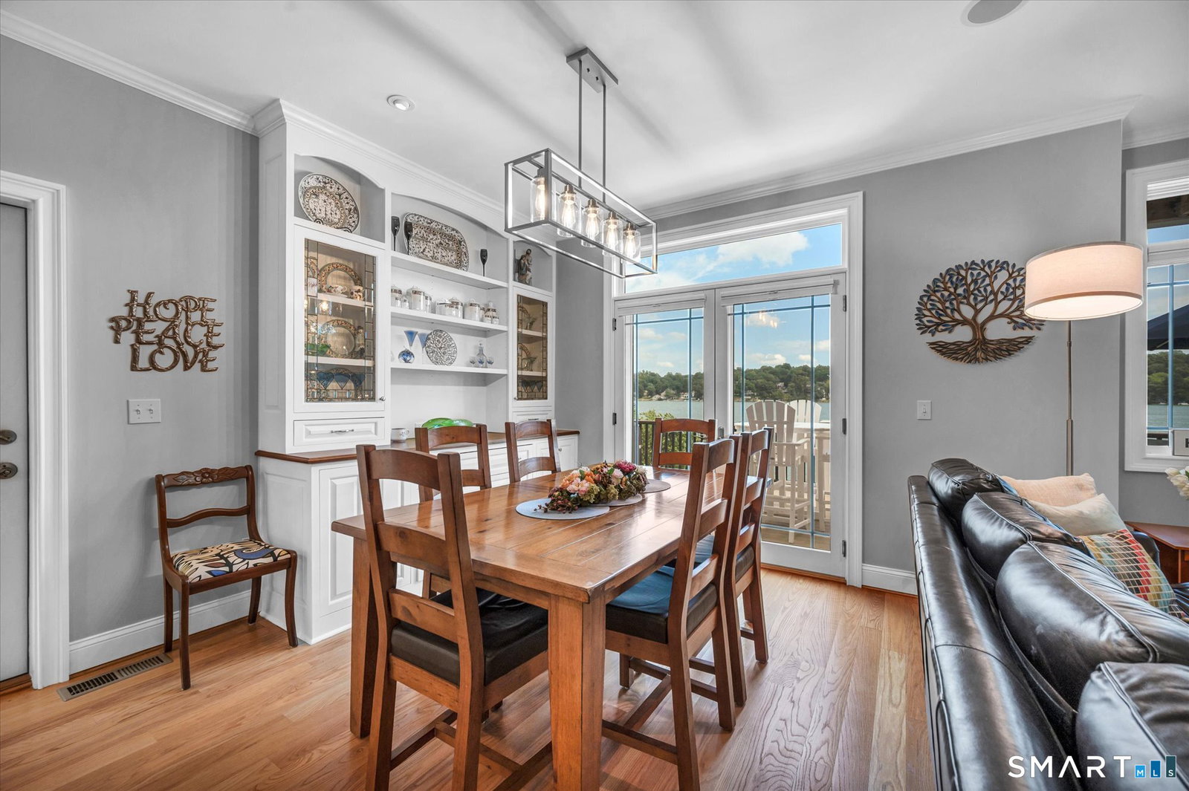
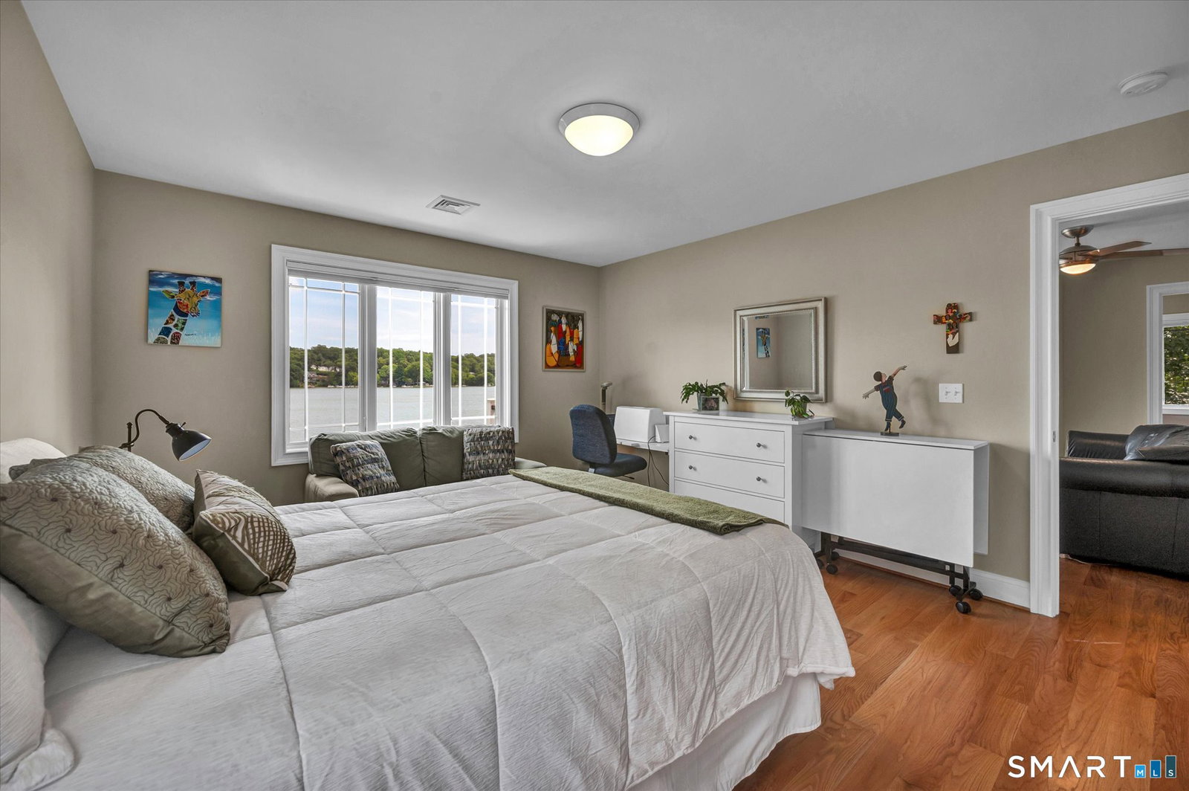
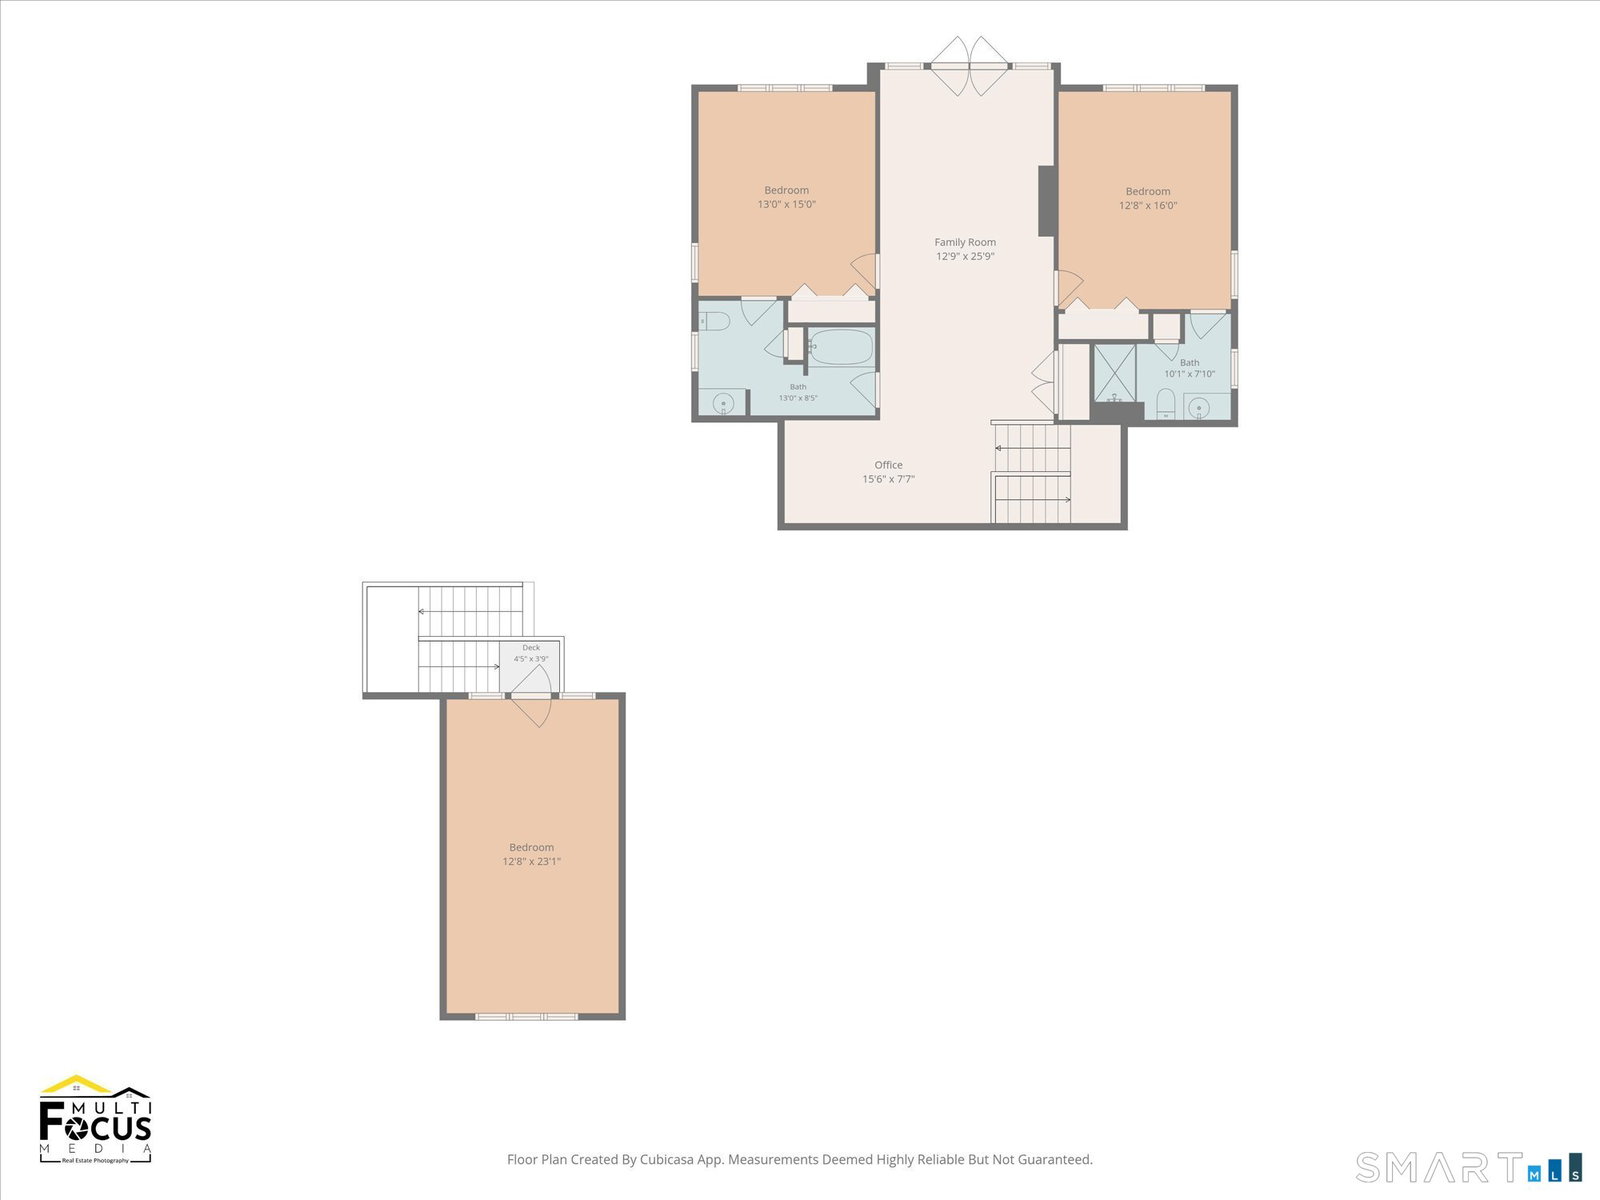
Discover the magic of year-round waterfront living at this beautifully maintained home on Spellman's Point. The 3,072sq.ft. plus a 995sq.ft. walkout basement, 4-bedrooms, 4-bathroom sanctuary offers water views from nearly every room. Step inside to an open floor plan where the family room's cozy fireplace and custom built-ins invite you to unwind, & gleaming hardwood floors lead you to a chef's kitchen outfitted with stainless steel appliances and a generous center island. The main level primary suite opens directly onto a deck, where breathtaking lake views greet you each morning. A sunroom on the main floor offers a tranquil spot to relax & soak in the serenity. Upstairs, two spacious bedrooms feature their own bathroom, with a computer nook and a den perfect for quiet evenings. The lower level expands your options with a separate family room, full bath, ample storage, and a second laundry room. Step outside and let the property's charm unfold: multiple levels of composite decking set the stage for sunrise coffees, lively gatherings, or peaceful sunset watching. The landscaped yard gently slopes to the lake, granting you private access for boating, swimming, kayaking, fishing, or simply savoring the calm. Outdoor amenities include a private shower, patio, fire pit, professional landscaping, irrigation system, and abundant waterfront access. The detached two-car garage features finished living space above, ideal for guests, a home office, studio, or extra living quarters.
/u.realgeeks.media/billheenan/New_PNG_Logo.raveis.png)
Additional Information
- Taxes
- $20,476
- Lot Size
- 20,037
- Interior Features
- Cable Available, Central Vacuum, Humidifier, Open Floor Plan, Security System
- Heating
- Hot Air
- Cooling System Type
- Ceiling Fan(s), Central Air
- Water Source
- Private Well
- Appliances
- Range, Microwave, Range Hood, Refrigerator, Dishwasher, Disposal, Washer, Dryer
- Fireplaces
- 1
- Basement
- Full, Heated, Finished, Walkout
- Exterior Features
- Enclosed Porch, Porch, Deck, Patio
- Garage Spaces
- 2
- Parking Spaces
- 6
- Elementary School
- Per Board of Ed
- High School
- East Hampton
Mortgage Calculator
Listing courtesy of Brandon D'angelo from Calcagni Real Estate. (860) 302-9479 (203) 272-1821
The data relating to real estate for sale on this website appears in part through the SMARTMLS Internet Data Exchange program, a voluntary cooperative exchange of property listing data between licensed real estate brokerage firms, and is provided by SMARTMLS through a licensing agreement. Listing information is from various brokers who participate in the SMARTMLS IDX program and not all listings may be visible on the site. The property information being provided on or through the website is for the personal, non-commercial use of consumers and such information may not be used for any purpose other than to identify prospective properties consumers may be interested in purchasing. Some properties which appear for sale on the website may no longer be available because they are for instance, under contract, sold or are no longer being offered for sale. Property information displayed is deemed reliable but is not guaranteed. Copyright 2026 SmartMLS, Inc.