3 Laura Jane Ln, Griswold, CT 06351
- $649,900
- 4
- BD
- 3
- BA
- 2,672
- SqFt












- List Price
- $649,900
- Status
- ACTIVE
- MLS#
- 24203135
- Year Built
- 2004
- Style
- Colonial
- Bedrooms
- 4
- Total Bathrooms
- 3
- Full Bathrooms
- 2
- Half Bathrooms
- 1
- Acres
- 1.71
- Living Area
- 2,672
Property Description
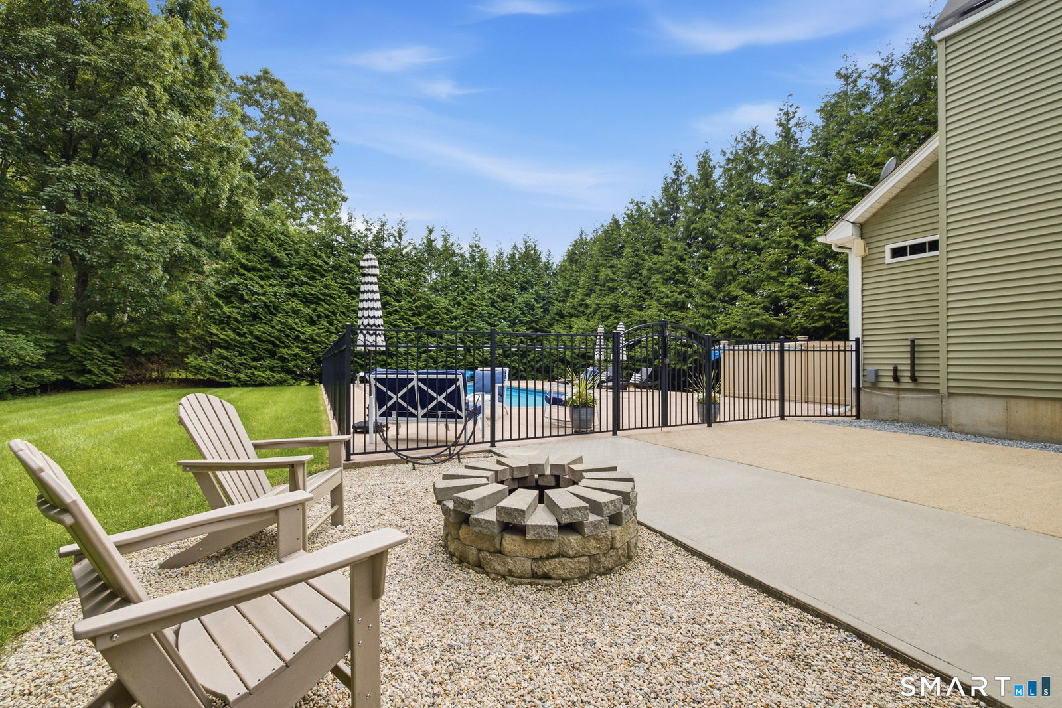
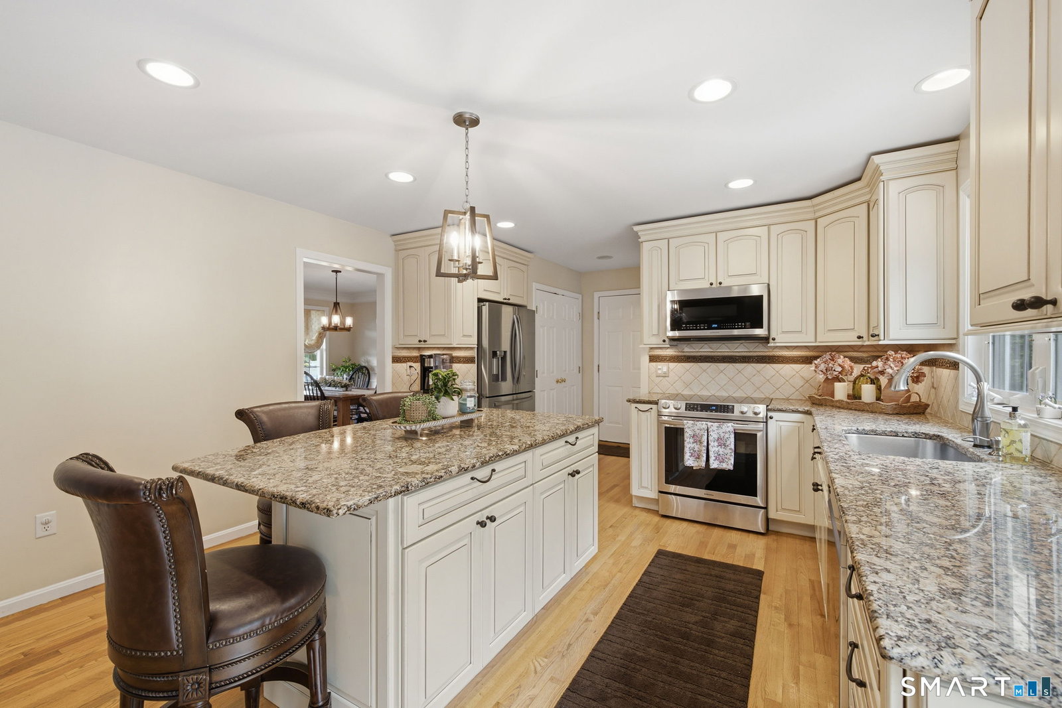
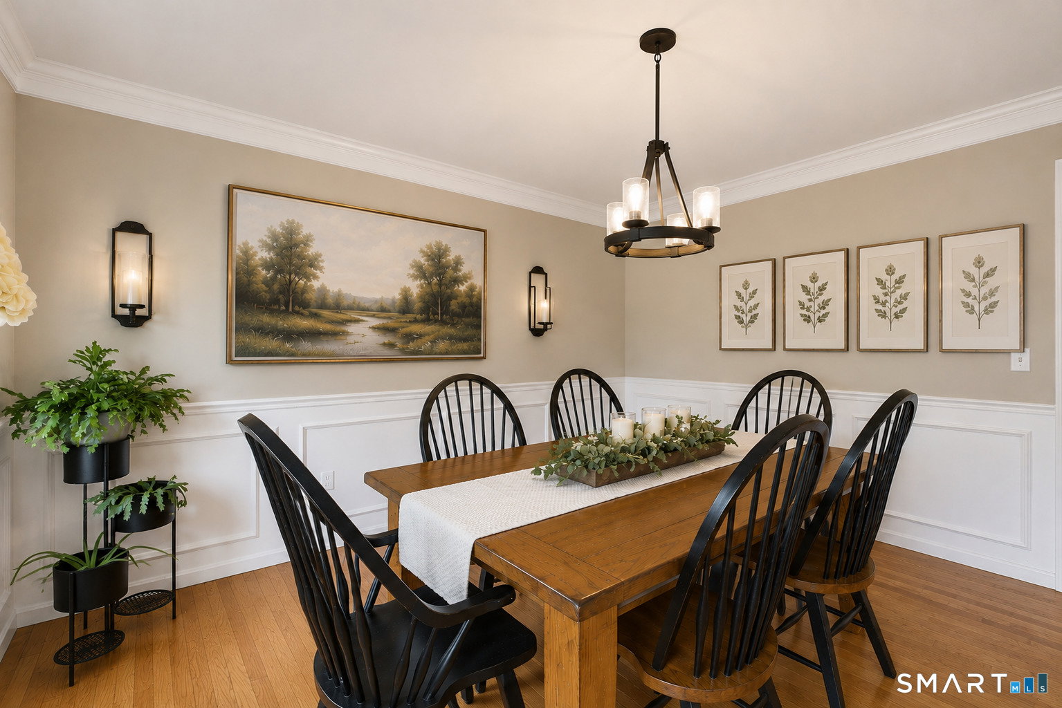
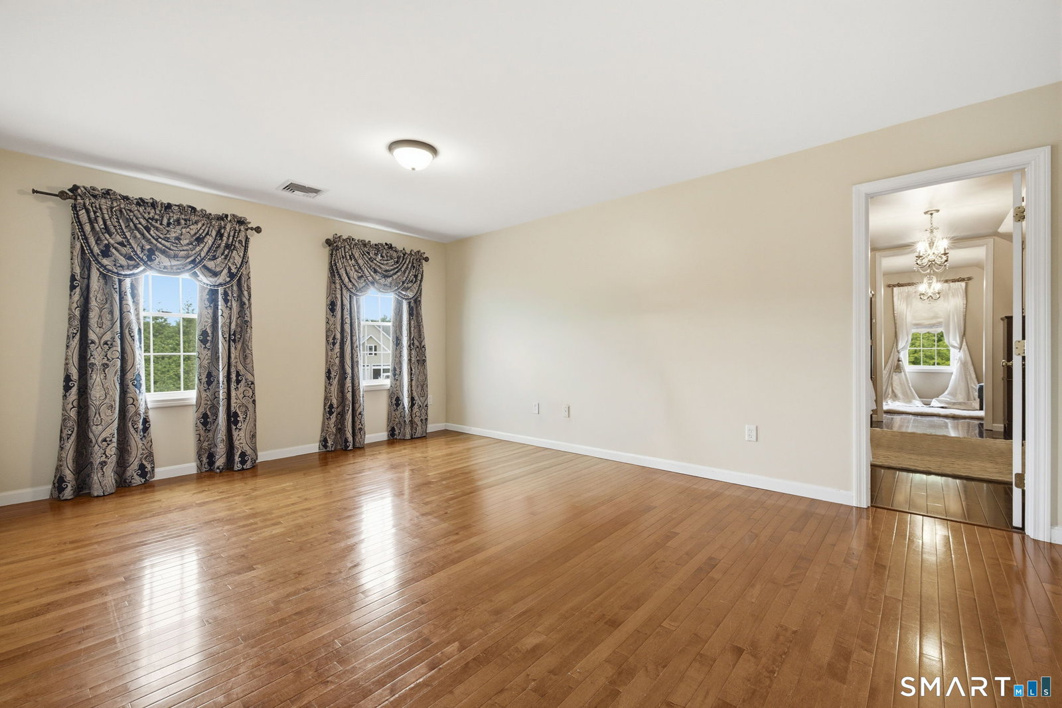
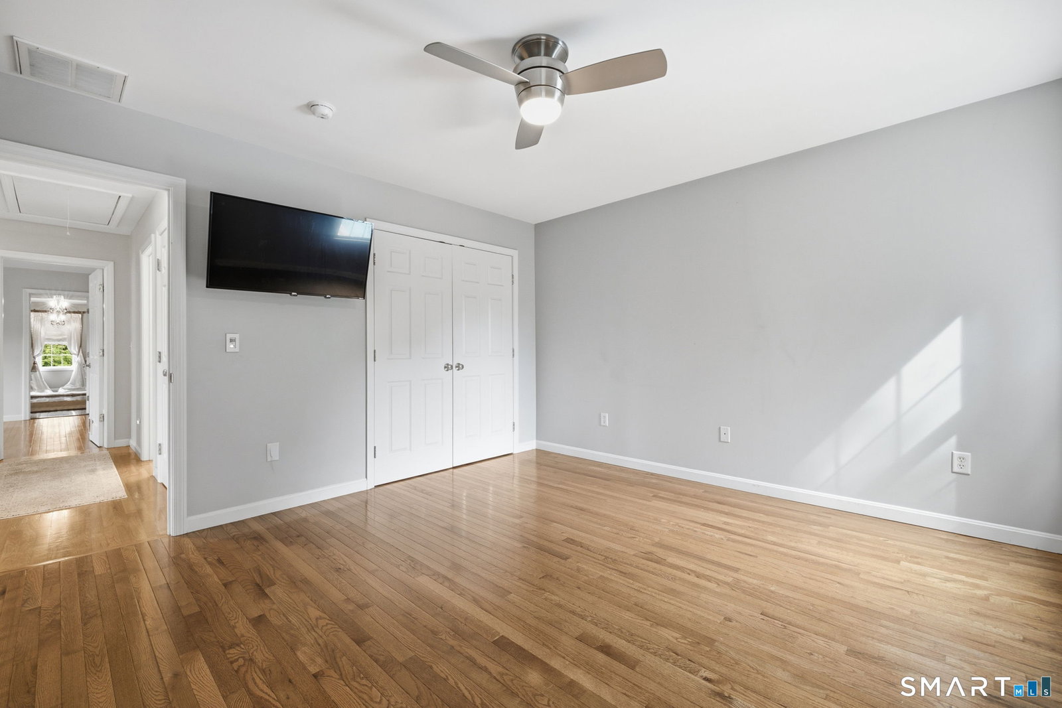
Prepare to fall in love with this exceptional 4-BDRM, 2.1 bath farmhouse Colonial, beautifully situated on a cul-de-sac and offering an impressive combination of elegance, space, and resort-style outdoor living. From the moment you arrive, the picturesque setting welcomes you with a split-rail fence draped in grapevines, mature arborvitaes providing privacy, and a charming covered front porch-the perfect spot for rocking chairs and quiet evenings. Step inside to a spacious foyer, and beautiful H/W floors that flow throughout the 2 main levels. At the heart of the home is a stunning kitchen featuring granite counters, tile backsplash, SS appliances, c/island, and an open design, ideal for entertaining family and friends. The kitchen flows seamlessly into the elegant DR accented by crown molding and shadow boxing, as well as the impressive cathedral-ceiling FR with a cozy FP. French doors open to a private office/LR, providing a wonderful flexible space, while a h/bath and convenient main-level laundry complete the 1st floor. Upstairs, you'll find 4 generously sized BDRMS, including a truly extraordinary primary suite. Your private retreat features a f/bath with whirlpool tub, an incredible 14'x14' w/in closet plus a separate 9'x14' dressing room, a space rarely found and sure to impress. The finished lower level offers even more living space with a 12'x26' gym, 2 additional 13'x19' and 13'x20 rooms perfect for media room, rec space, hobby room, or home office.
/u.realgeeks.media/billheenan/New_PNG_Logo.raveis.png)
Additional Information
- Taxes
- $8,409
- Lot Size
- 74,487
- Interior Features
- Cable Available
- Heating
- Hot Air
- Cooling System Type
- Ceiling Fan(s), Central Air
- Sewer
- Septic Tank
- Water Source
- Private Well
- Appliances
- Electric Range, Microwave, Refrigerator, Dishwasher, Disposal, Washer, Dryer
- Fireplaces
- 1
- Basement
- Full, Finished, Concrete
- Exterior Features
- Shed, Porch, Deck, Patio
- Garage Spaces
- 2
- Elementary School
- Per Board of Ed
- High School
- Griswold
Mortgage Calculator
Listing courtesy of Kathleen Sitek from Berkshire Hathaway NE Prop.. (860) 729-1133 (860) 648-2045
The data relating to real estate for sale on this website appears in part through the SMARTMLS Internet Data Exchange program, a voluntary cooperative exchange of property listing data between licensed real estate brokerage firms, and is provided by SMARTMLS through a licensing agreement. Listing information is from various brokers who participate in the SMARTMLS IDX program and not all listings may be visible on the site. The property information being provided on or through the website is for the personal, non-commercial use of consumers and such information may not be used for any purpose other than to identify prospective properties consumers may be interested in purchasing. Some properties which appear for sale on the website may no longer be available because they are for instance, under contract, sold or are no longer being offered for sale. Property information displayed is deemed reliable but is not guaranteed. Copyright 2026 SmartMLS, Inc.