587 Taugwonk Rd, Stonington, CT 06378
- $869,900
- 5
- BD
- 3
- BA
- 1,684
- SqFt











- List Price
- $869,900
- Status
- ACTIVE
- MLS#
- 24203016
- Year Built
- 1936
- Style
- Cape Cod
- Bedrooms
- 5
- Total Bathrooms
- 3
- Full Bathrooms
- 3
- Acres
- 1.72
- Living Area
- 1,684
Property Description
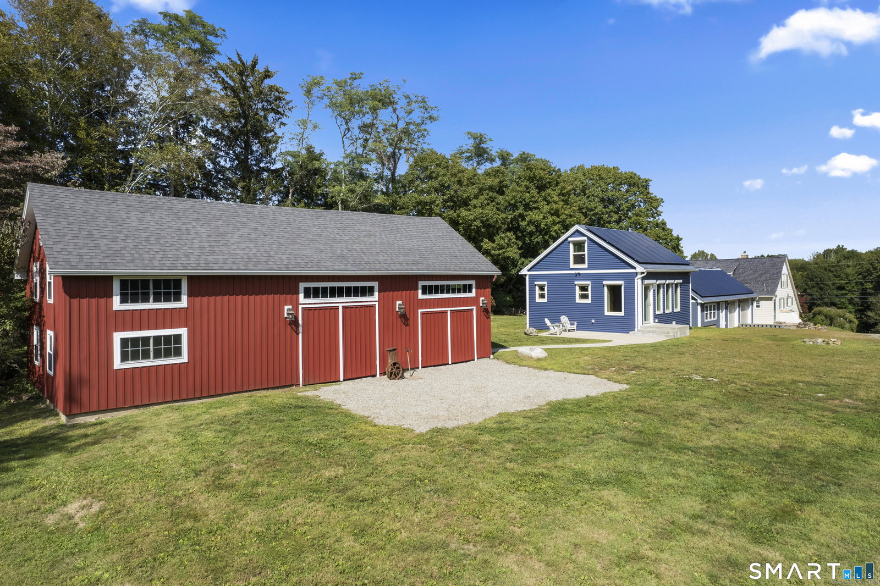
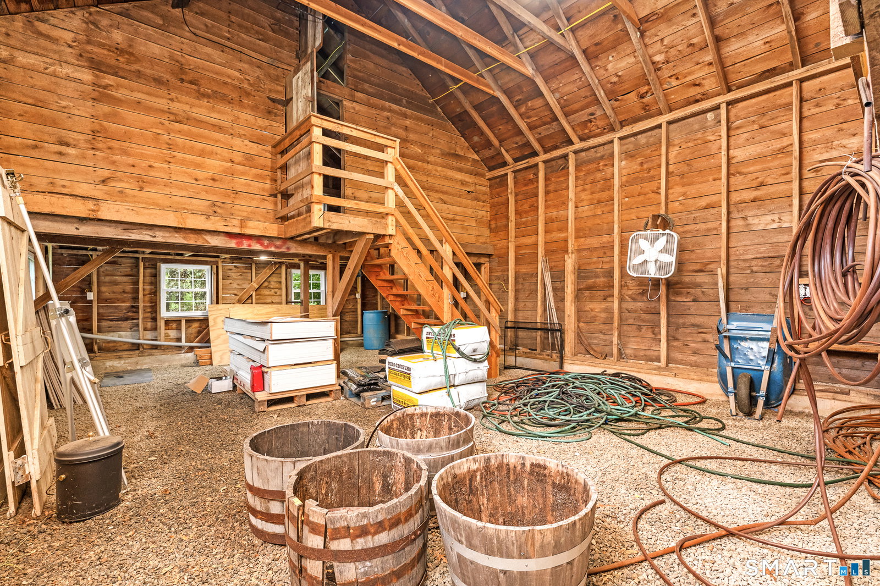
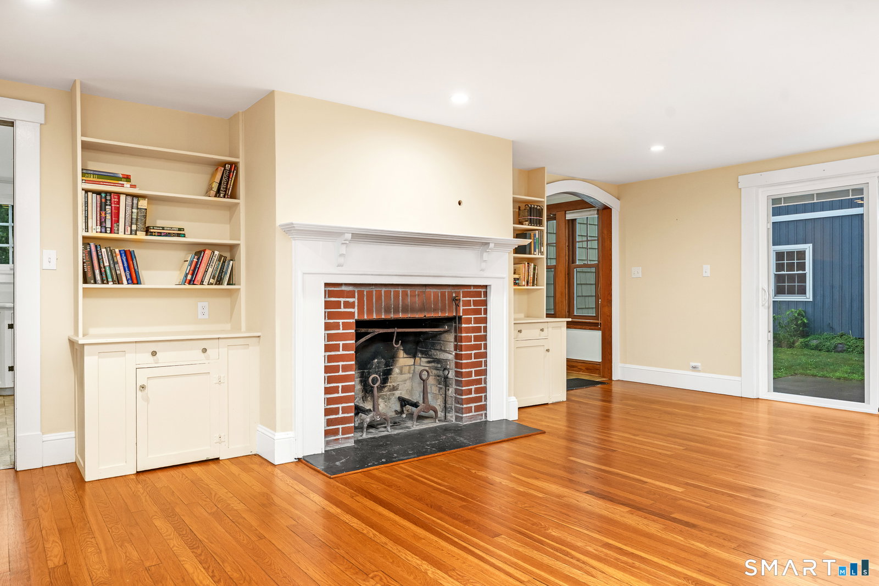
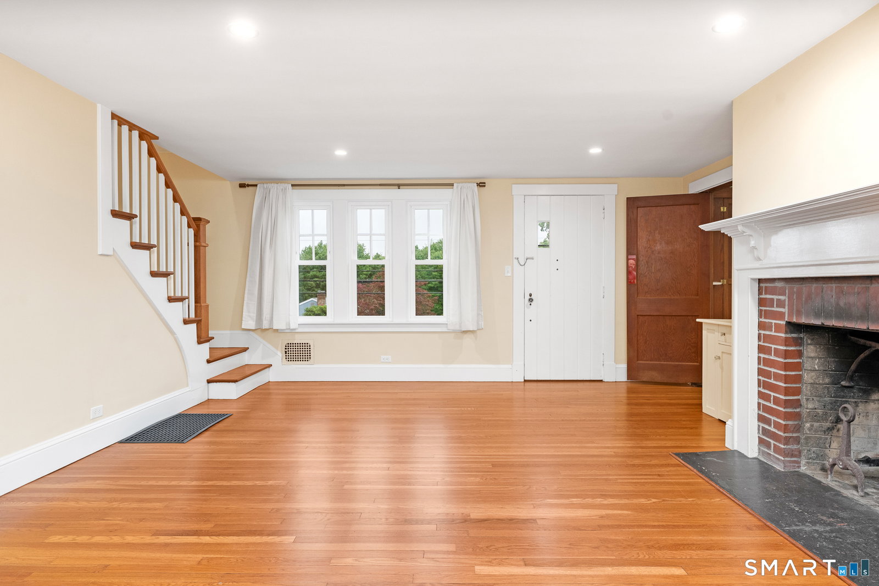
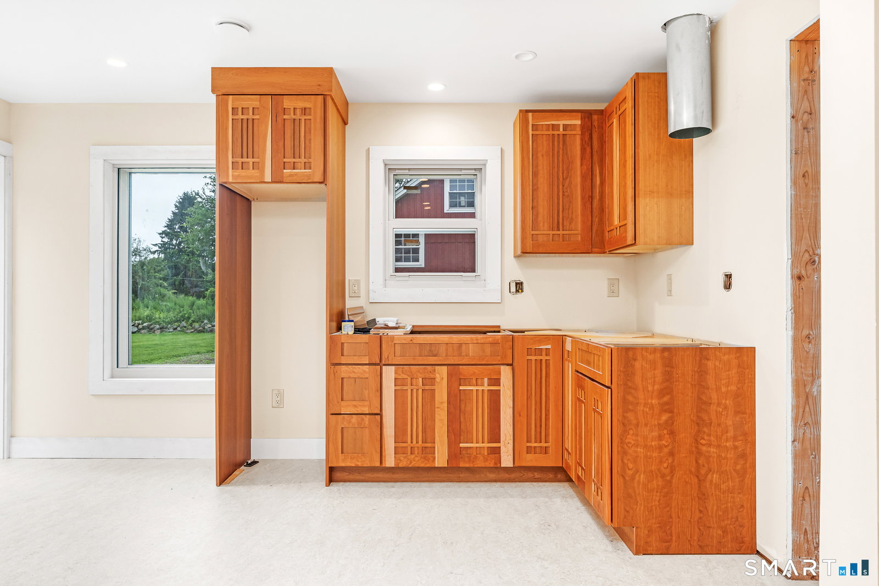
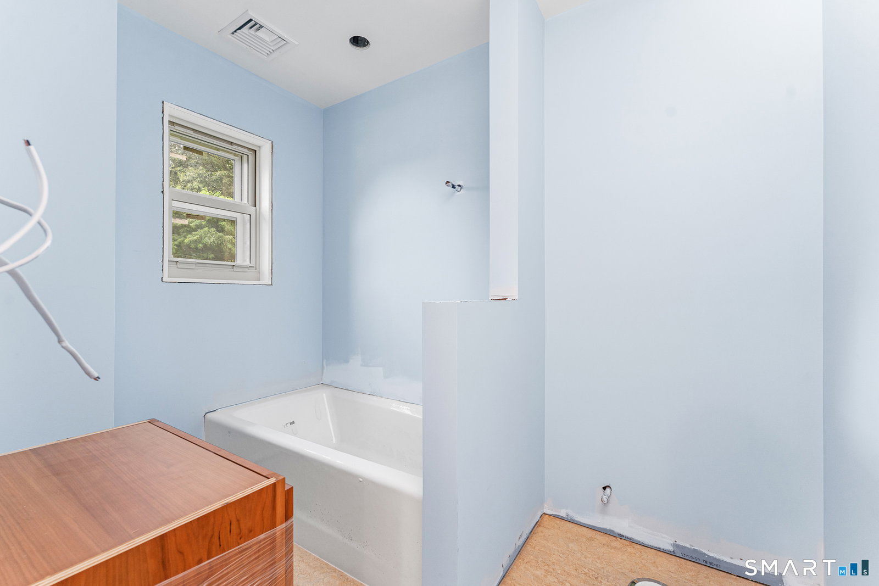
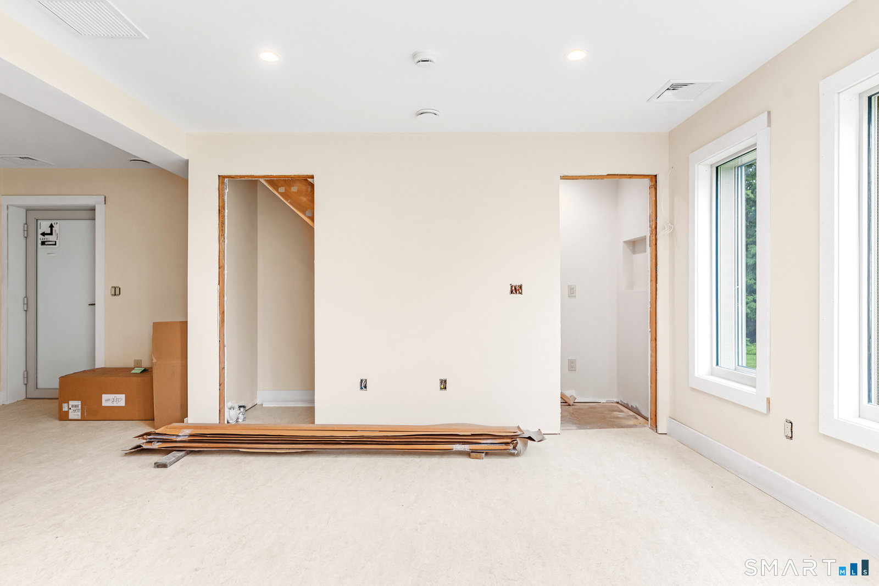
A weekend escape now, a place to grow into later, 587 Taugwonk Road is the kind of Stonington property where friends arrive Friday and linger through Sunday. Set on 1.72 acres, the 1936 farmhouse pairs vintage character - original built-ins, a breakfast nook and wood-burning fireplace - with newer siding, windows and major mechanical updates. Owned solar arrays power the property, resulting in no electricity cost. Beyond the main house, a collection of separate spaces makes this property especially compelling. A fully insulated unfinished guest cottage offers a private retreat for friends and family, an ideal work-from-home space, or potential rental income. The heated detached garage/workshop is ready for projects, gear or a studio. And the classic red timber-frame barn, with two lofts, has all the ingredients for an unforgettable entertaining space - imagine a long farm table, cafe lights overhead, music, dinner with friends and evenings gathered around a nearby firepit. The original dairy farm "milk house" adds yet another distinctive space to reimagine. Use it as your escape from the city today and envision making it home over time. Stonington Borough, downtown Mystic, Westerly and Rhode Island beaches, vineyards and golf are all within easy reach. More than a house, this is a property with the space and personality to create your own version of coastal-country living. MAIN HOUSE IS 1684 SQFT AND THE GUEST COTTAGE IS 561 SQFT
/u.realgeeks.media/billheenan/New_PNG_Logo.raveis.png)
Additional Information
- Taxes
- $8,470
- Lot Size
- 74,923
- Heating
- Hot Air
- Cooling System Type
- Central Air, Zoned
- Sewer
- Septic Tank
- Water Source
- Private Well
- Appliances
- Gas Range, Refrigerator
- Basement
- Full, Unfinished, Storage Space, Interior Entry, Concrete
- Exterior Features
- Shed, Barn/Stable, Lighting, Guest Quarters, Stable, Patio
- Garage Spaces
- 4
- Parking Spaces
- 10
- Elementary School
- Deans Mill
- High School
- Stonington
Mortgage Calculator
Listing courtesy of Geb Masterson from William Pitt Sotheby's Int'l. (714) 473-8530 (860) 536-5900
The data relating to real estate for sale on this website appears in part through the SMARTMLS Internet Data Exchange program, a voluntary cooperative exchange of property listing data between licensed real estate brokerage firms, and is provided by SMARTMLS through a licensing agreement. Listing information is from various brokers who participate in the SMARTMLS IDX program and not all listings may be visible on the site. The property information being provided on or through the website is for the personal, non-commercial use of consumers and such information may not be used for any purpose other than to identify prospective properties consumers may be interested in purchasing. Some properties which appear for sale on the website may no longer be available because they are for instance, under contract, sold or are no longer being offered for sale. Property information displayed is deemed reliable but is not guaranteed. Copyright 2026 SmartMLS, Inc.