12 Bern Ct, Groton, CT 06355
- $399,000
- 3
- BD
- 1
- BA
- 936
- SqFt






- List Price
- $399,000
- Status
- ACTIVE
- MLS#
- 24202251
- Year Built
- 1964
- Style
- Ranch
- Bedrooms
- 3
- Total Bathrooms
- 1
- Full Bathrooms
- 1
- Acres
- 0.27
- Living Area
- 936
Property Description
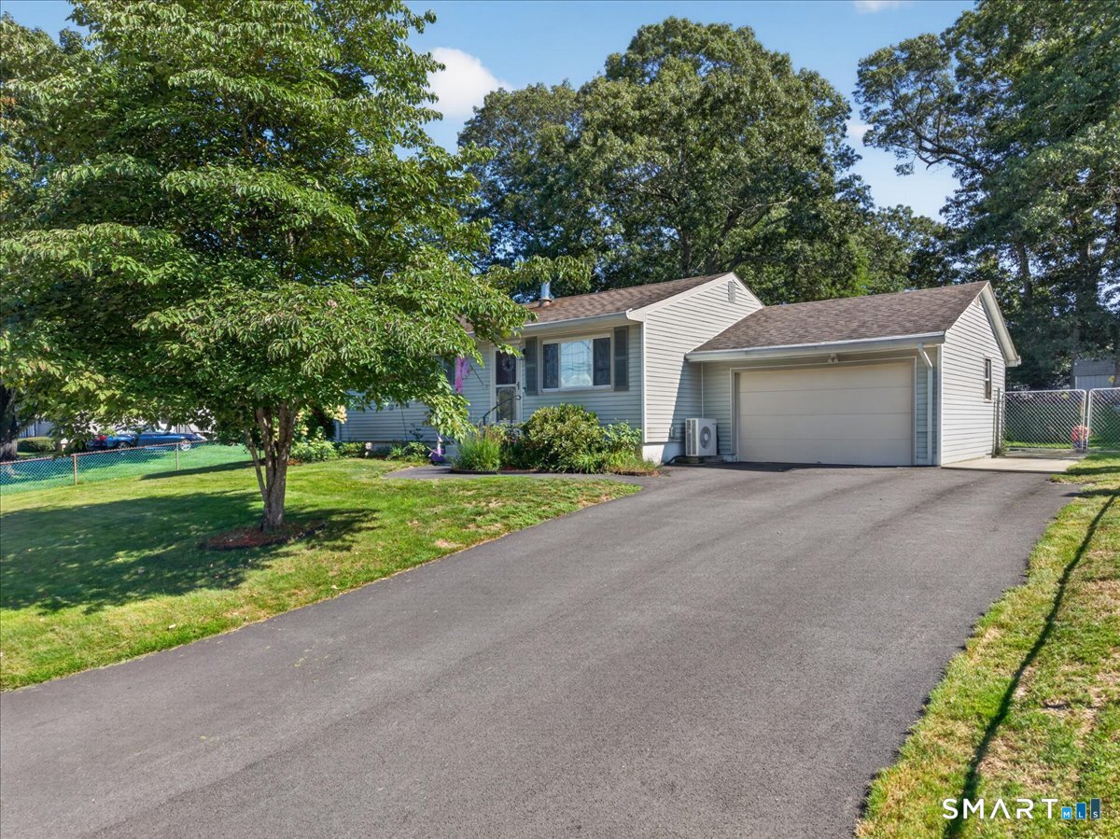
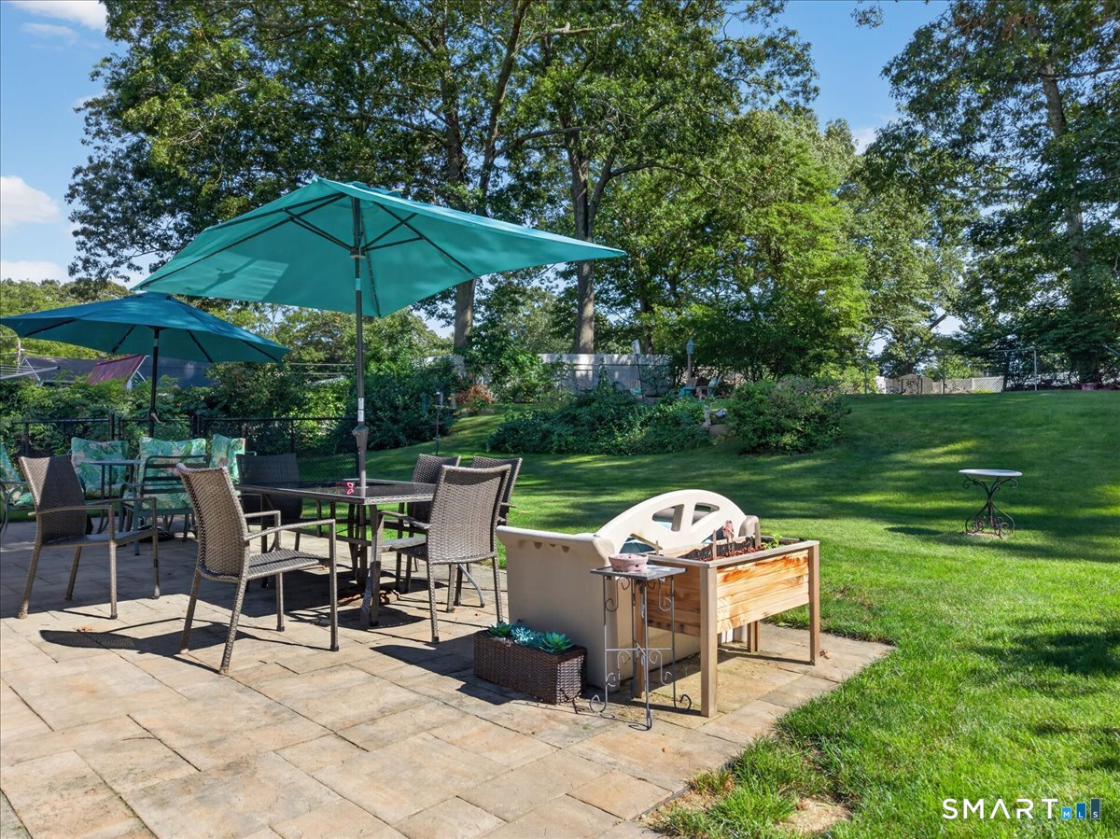
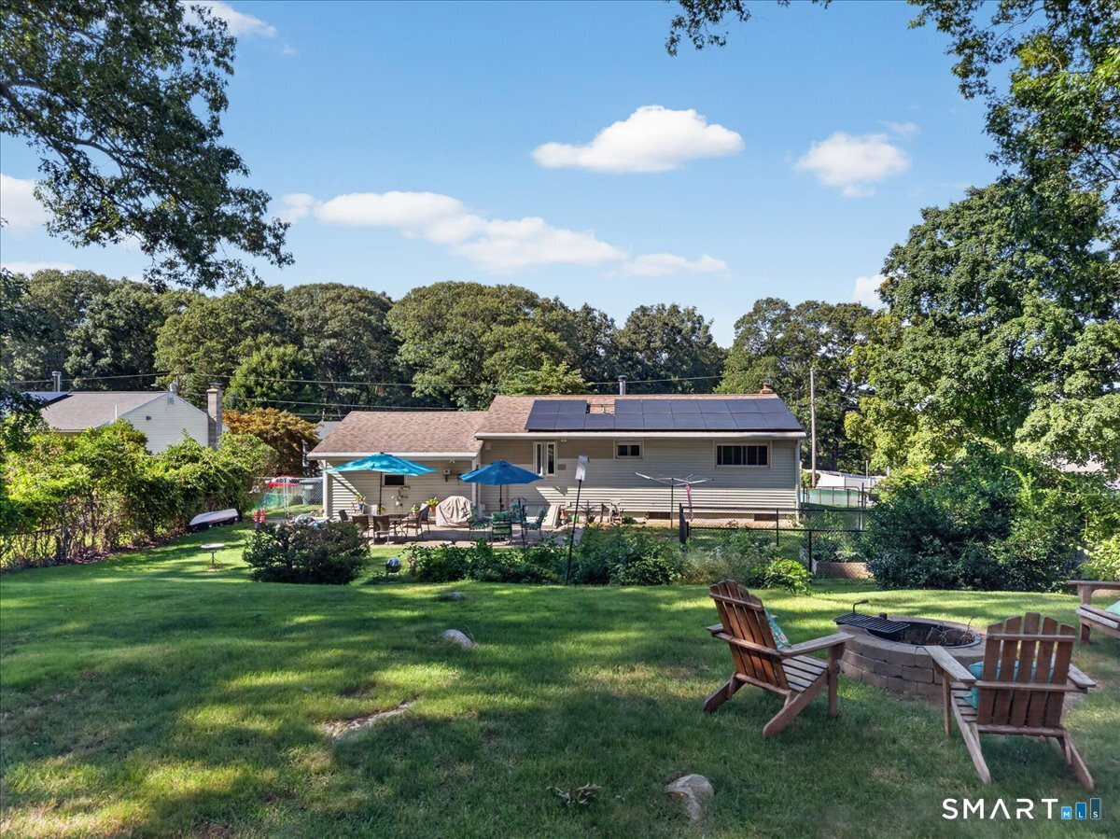
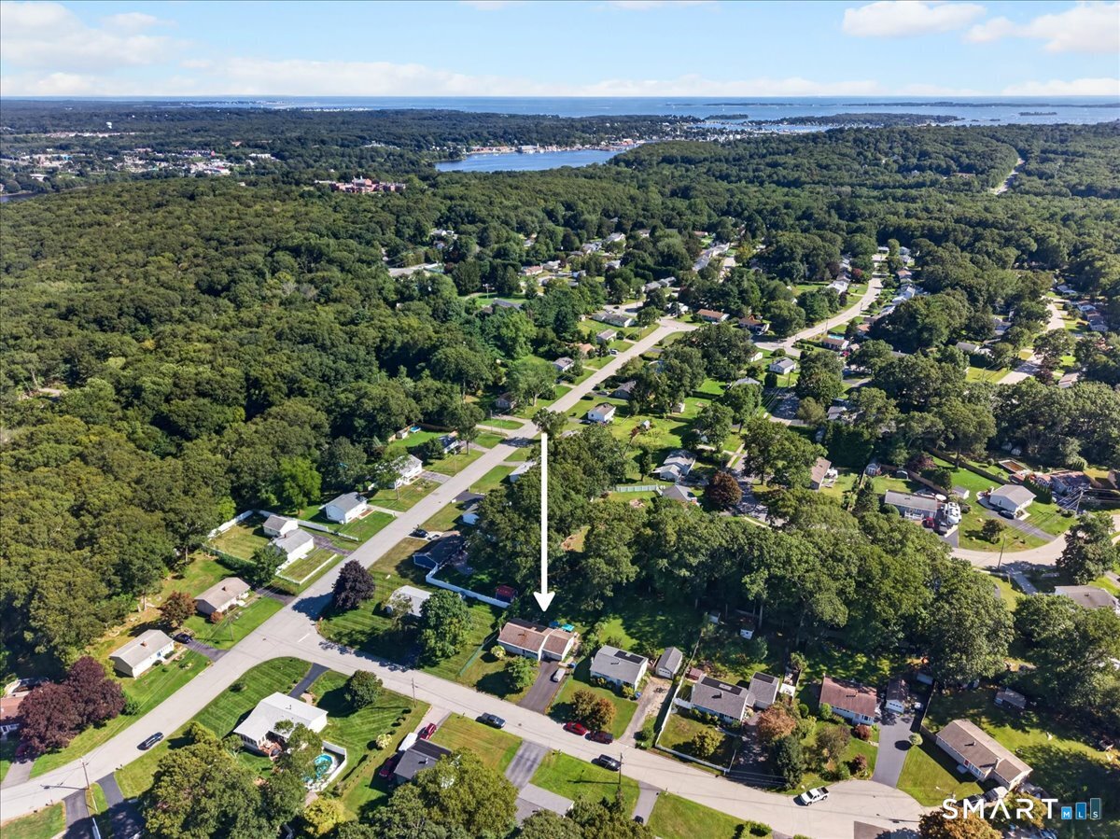
Your one-level Mystic lifestyle awaits! Tucked away on a quiet cul-de-sac in a peaceful Mystic neighborhood, this beautifully maintained ranch offers charm, thoughtful updates, and easy single-level living. The remodeled kitchen is truly a standout, featuring generous granite counter space, soft-close cabinetry, a built-in mixer stand, dedicated baking station, and a convenient touch-activated sink-perfect for the home chef or baker. The main level features gleaming hardwood floors, an updated tile bath, and custom closet organizers that make everyday living effortless. Enjoy year-round comfort with ductless central air, paid for solar, and updated mechanicals. The partially finished basement adds valuable flexibility, with its own separate heating zone, carpeting, ceiling tile, and a flue ready for a future wood stove. Whether you envision a family room, home office, gym, or hobby space, there is plenty of opportunity to make it your own. Step outside to a peaceful, private, fenced backyard complete with a new shed and convenient bulkhead access. It's an ideal space for relaxing, entertaining, gardening, or simply enjoying the tranquility. Perfectly located just minutes from the highway, Downtown Mystic, and Old Mystic Village, with easy access to Foxwoods, Mohegan Sun, Electric Boat, and Pfizer. Comfortable, updated, private, and ideally located-this wonderful Mystic ranch is ready to welcome you home!
/u.realgeeks.media/billheenan/New_PNG_Logo.raveis.png)
Additional Information
- Taxes
- $3,982
- Lot Size
- 11,761
- Interior Features
- Cable Available
- Heating
- Hot Water
- Cooling System Type
- Ceiling Fan(s), Ductless, Heat Pump, Ductless Mini-Split
- Water Source
- Public
- Appliances
- Microwave, Range Hood, Disposal
- Basement
- Full, Partial
- Exterior Features
- Shed, Garden, Lighting, Patio
- Garage Spaces
- 1
- Parking Spaces
- 6
- Elementary School
- Per Board of Ed
- Middle School
- Per Board of Ed
- High School
- Per Board of Ed
Mortgage Calculator
Listing courtesy of David Cappucci from KEY Real Estate Services LLC. (401) 536-4161 (401) 661-9040
The data relating to real estate for sale on this website appears in part through the SMARTMLS Internet Data Exchange program, a voluntary cooperative exchange of property listing data between licensed real estate brokerage firms, and is provided by SMARTMLS through a licensing agreement. Listing information is from various brokers who participate in the SMARTMLS IDX program and not all listings may be visible on the site. The property information being provided on or through the website is for the personal, non-commercial use of consumers and such information may not be used for any purpose other than to identify prospective properties consumers may be interested in purchasing. Some properties which appear for sale on the website may no longer be available because they are for instance, under contract, sold or are no longer being offered for sale. Property information displayed is deemed reliable but is not guaranteed. Copyright 2026 SmartMLS, Inc.