82 Depot Hill Rd, East Hampton, CT 06424
- $550,000
- 3
- BD
- 2
- BA
- 1,910
- SqFt




- List Price
- $550,000
- Status
- ACTIVE
- MLS#
- 24200813
- Year Built
- 1987
- Style
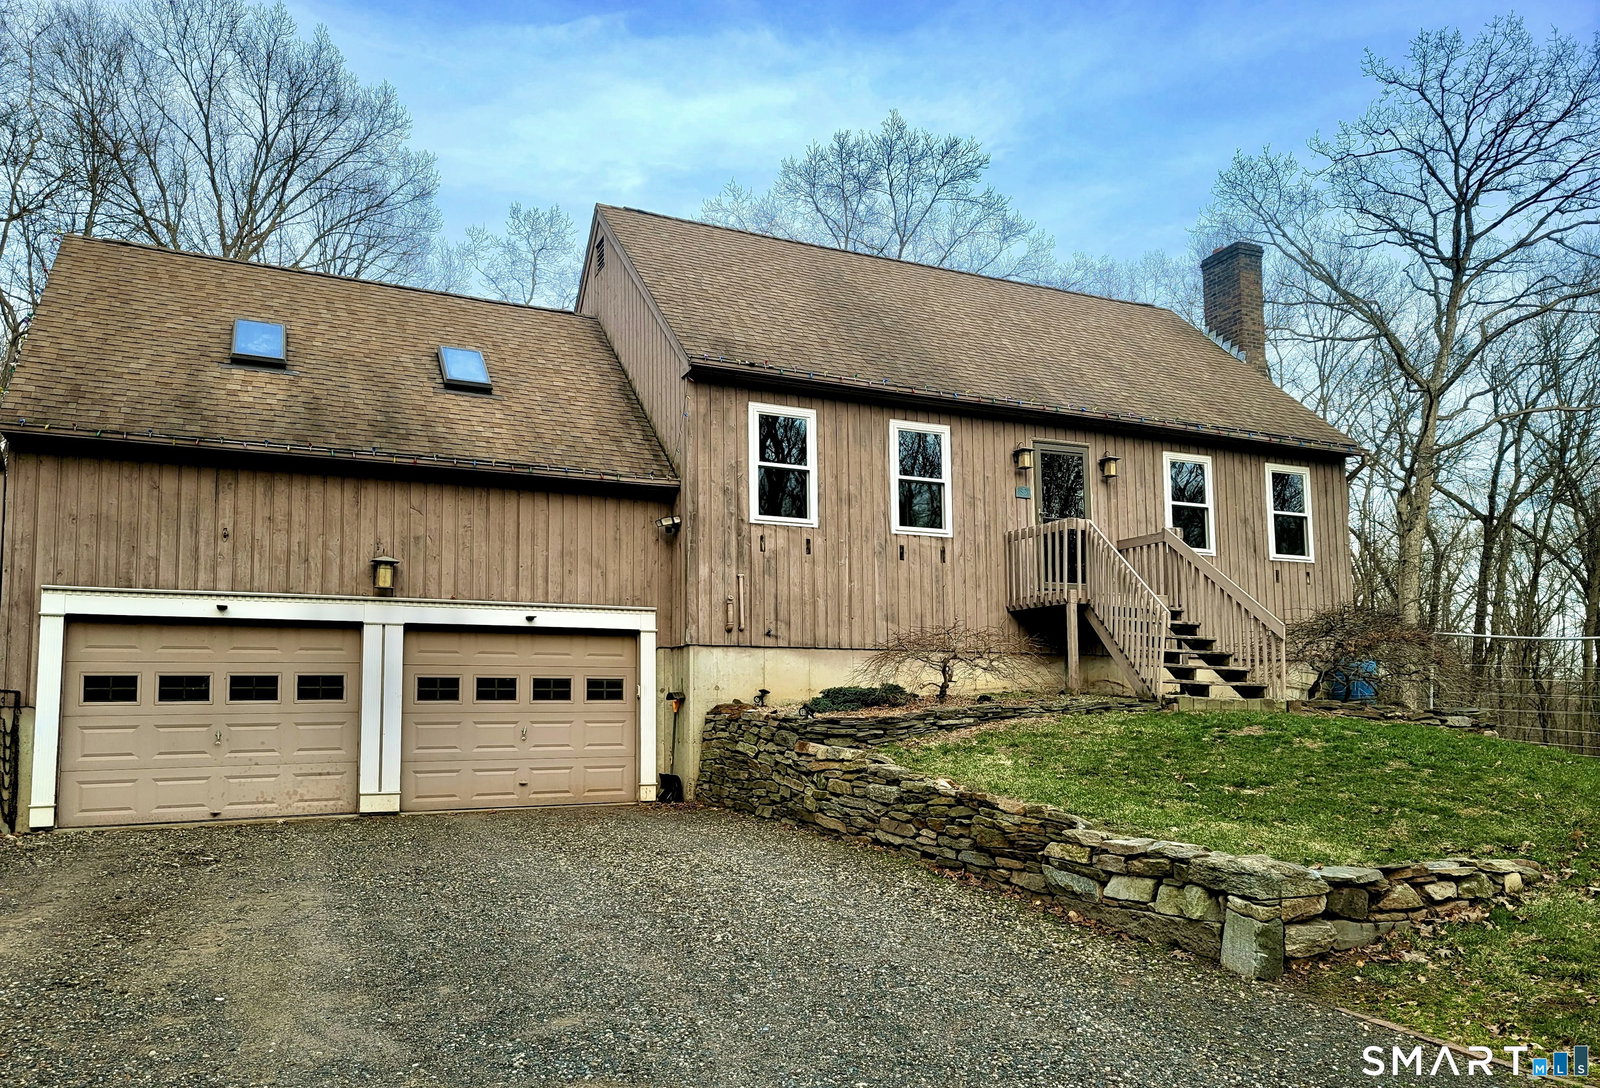
- Cape Cod
- Bedrooms
- 3
- Total Bathrooms
- 2
- Full Bathrooms
- 2
- Acres
- 4.04
- Living Area
- 1,910
Property Description
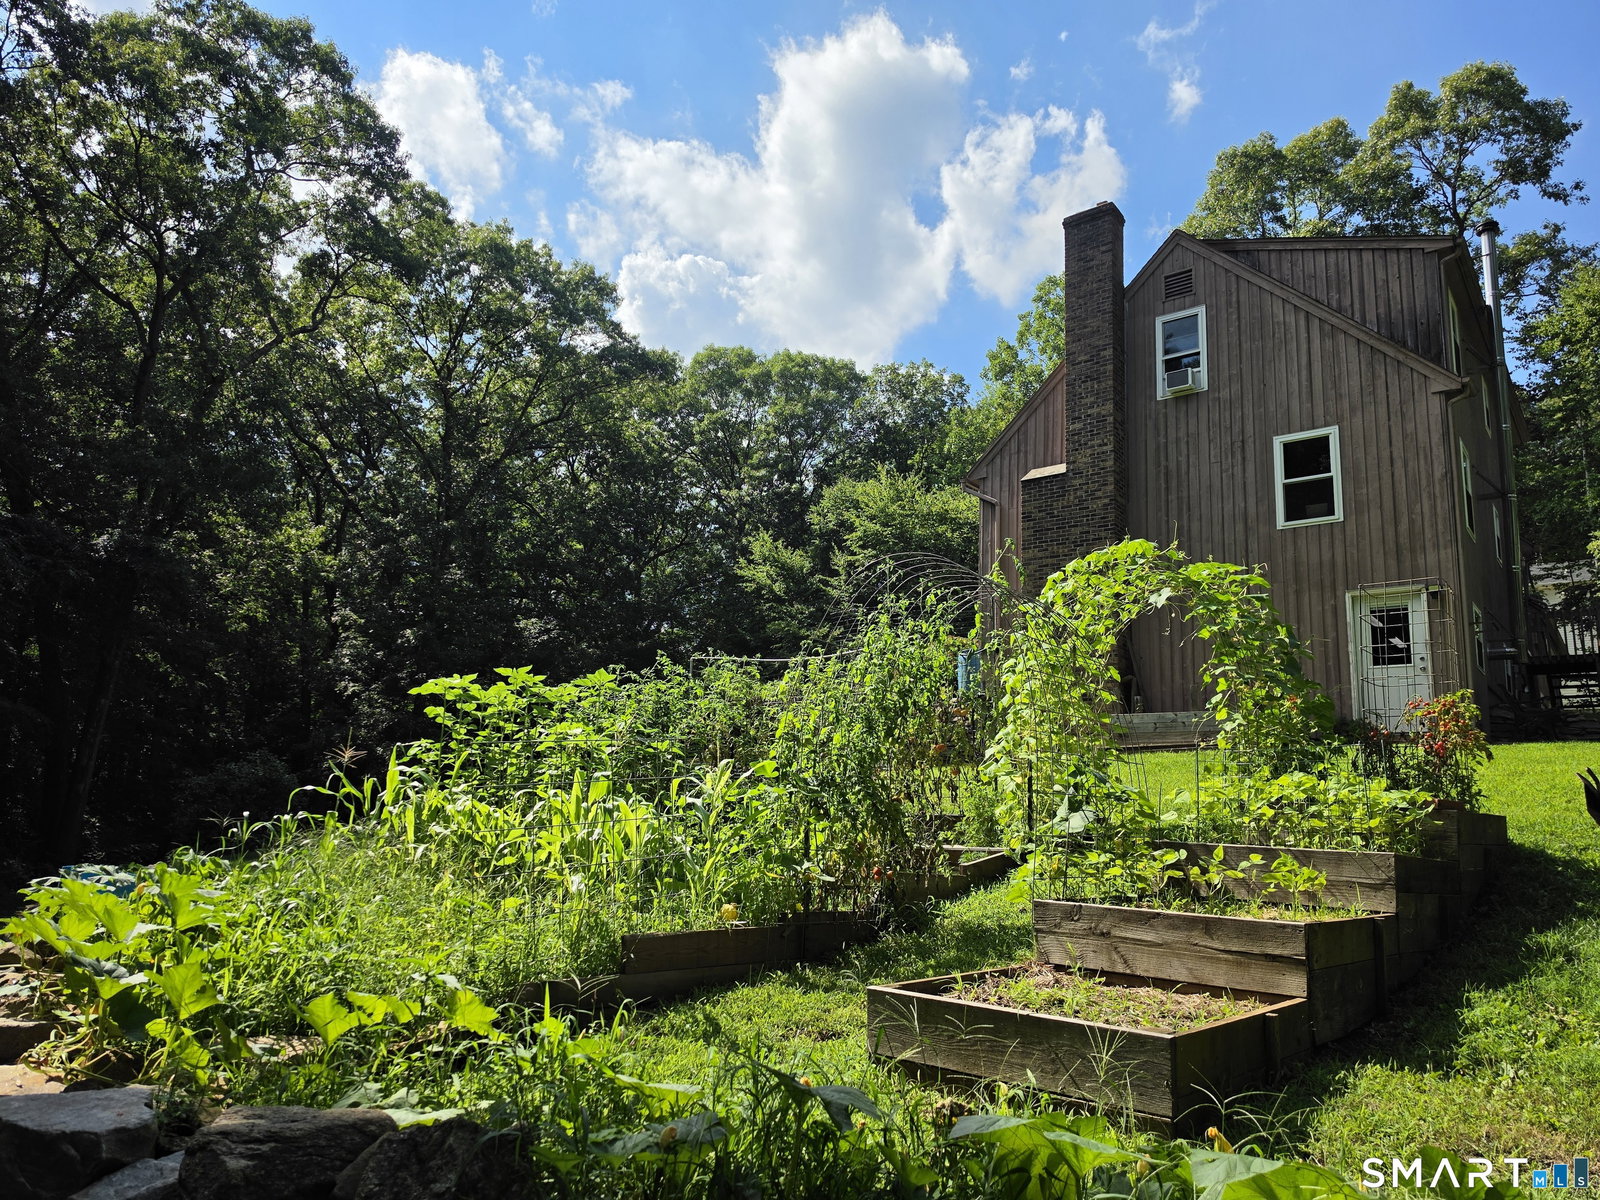
Discover the privacy and charm of this three-bedroom, two-full-bath Cape, nestled on 4.04 mature wooded acres. Multiple fruit trees line the boarder of the large backyard. Sit by a fire and catch up with friends or take a walk to the stream at the back of the property and drink in your very own piece of nature. Inside, the home features a welcoming living room with fireplace, a dedicated dining room, and a kitchen with a convenient open window overlooking the dining area, perfect for entertaining and everyday living. Eat in the dining room or walk down the back steps off the kitchen to the intimate detached deck. Off of the dining room, enter into the spacious great room above the two car garage. The sky lights allow natural light to fill this room or, close the shades and enjoy a movie. This room has numerous possibilities limited only by your imagination.Three comfortable bedrooms and two full baths provide plenty of space for family and guests. A full basement offers abundant storage and potential for additional living or hobby space. Avoid the elements of New England weather with direct access from the basement to the attached two care garage. Walk out the opposite end of the basement and the property truly shines with multiple established raised bed vegetable gardens. Just a short walk to Great Hill Pond, a 10 minute drive to Lake Pocotopaug and Middletown and only 25 Minutes to Hartford. Be in the center of it all while living on your own private retreat.
/u.realgeeks.media/billheenan/New_PNG_Logo.raveis.png)
Additional Information
- Taxes
- $8,516
- Lot Size
- 175,982
- Heating
- Hot Water
- Cooling System Type
- Window/Wall
- Sewer
- Septic Tank
- Water Source
- Private Well
- Appliances
- Electric Range, Range, Microwave, Refrigerator, Dishwasher, Washer, Dryer
- Fireplaces
- 1
- Basement
- Full, Unfinished, Heated, Garage Access, Interior Entry, Concrete, Full
- Exterior Features
- Balcony, Shed, Deck
- Garage Spaces
- 2
- Elementary School
- Memorial
- Middle School
- East Hampton
- High School
- East Hampton
Mortgage Calculator
Listing courtesy of Erica Sharpe from Carl Guild & Associates. e.sharpe@comcast.net (860) 474-3500
The data relating to real estate for sale on this website appears in part through the SMARTMLS Internet Data Exchange program, a voluntary cooperative exchange of property listing data between licensed real estate brokerage firms, and is provided by SMARTMLS through a licensing agreement. Listing information is from various brokers who participate in the SMARTMLS IDX program and not all listings may be visible on the site. The property information being provided on or through the website is for the personal, non-commercial use of consumers and such information may not be used for any purpose other than to identify prospective properties consumers may be interested in purchasing. Some properties which appear for sale on the website may no longer be available because they are for instance, under contract, sold or are no longer being offered for sale. Property information displayed is deemed reliable but is not guaranteed. Copyright 2026 SmartMLS, Inc.