65 Murray St, Middletown, CT 06457
- $399,900
- 3
- BD
- 2
- BA
- 1,239
- SqFt








- List Price
- $399,900
- Status
- ACTIVE
- MLS#
- 24200766
- Year Built
- 1980
- Style
- Ranch
- Bedrooms
- 3
- Total Bathrooms
- 2
- Full Bathrooms
- 2
- Acres
- 0.44
- Living Area
- 1,239
Property Description
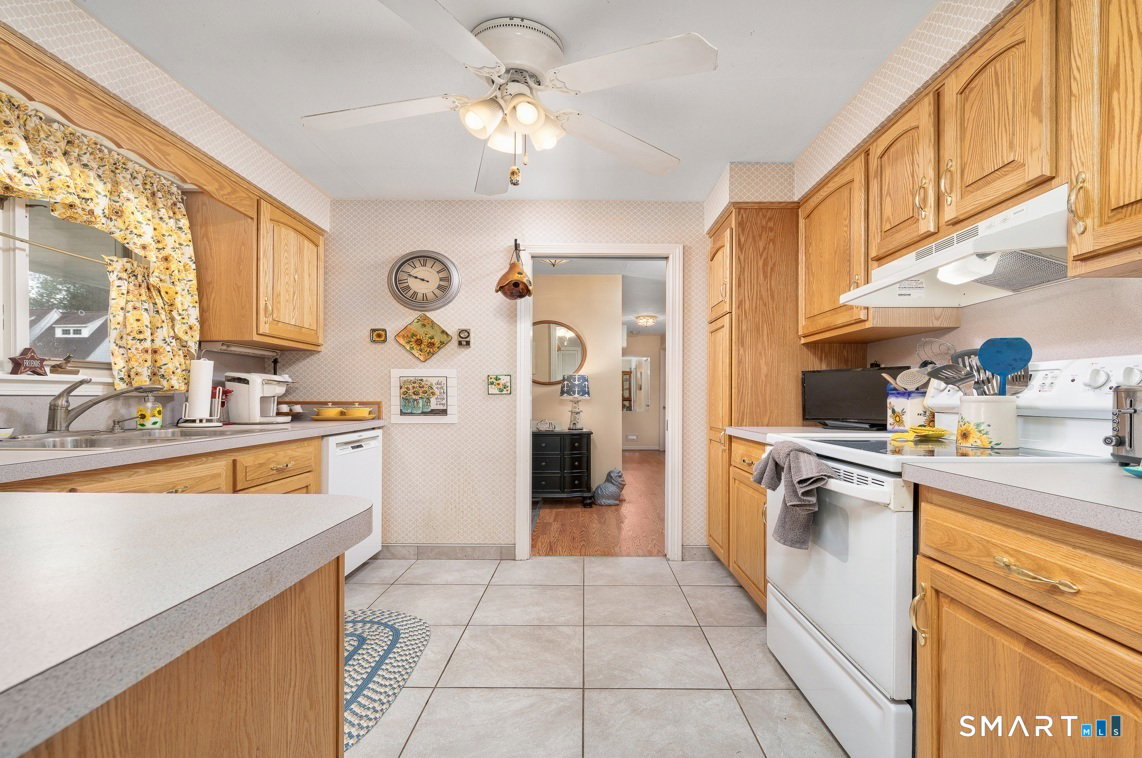
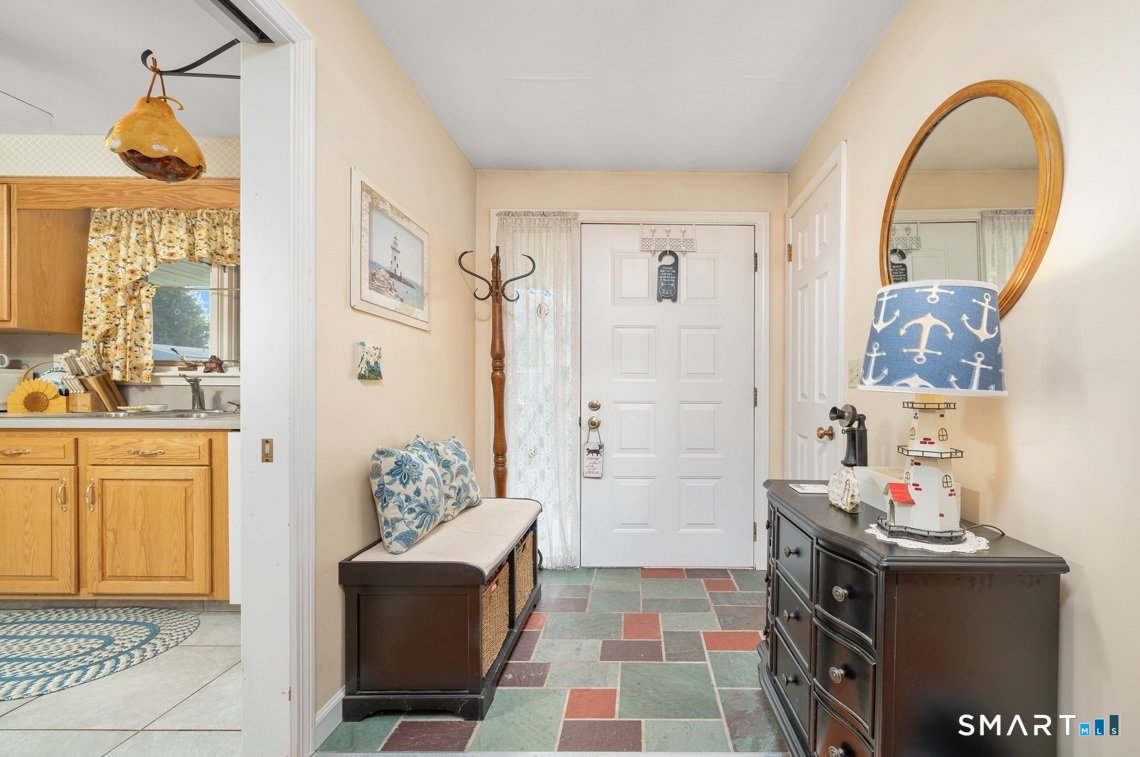
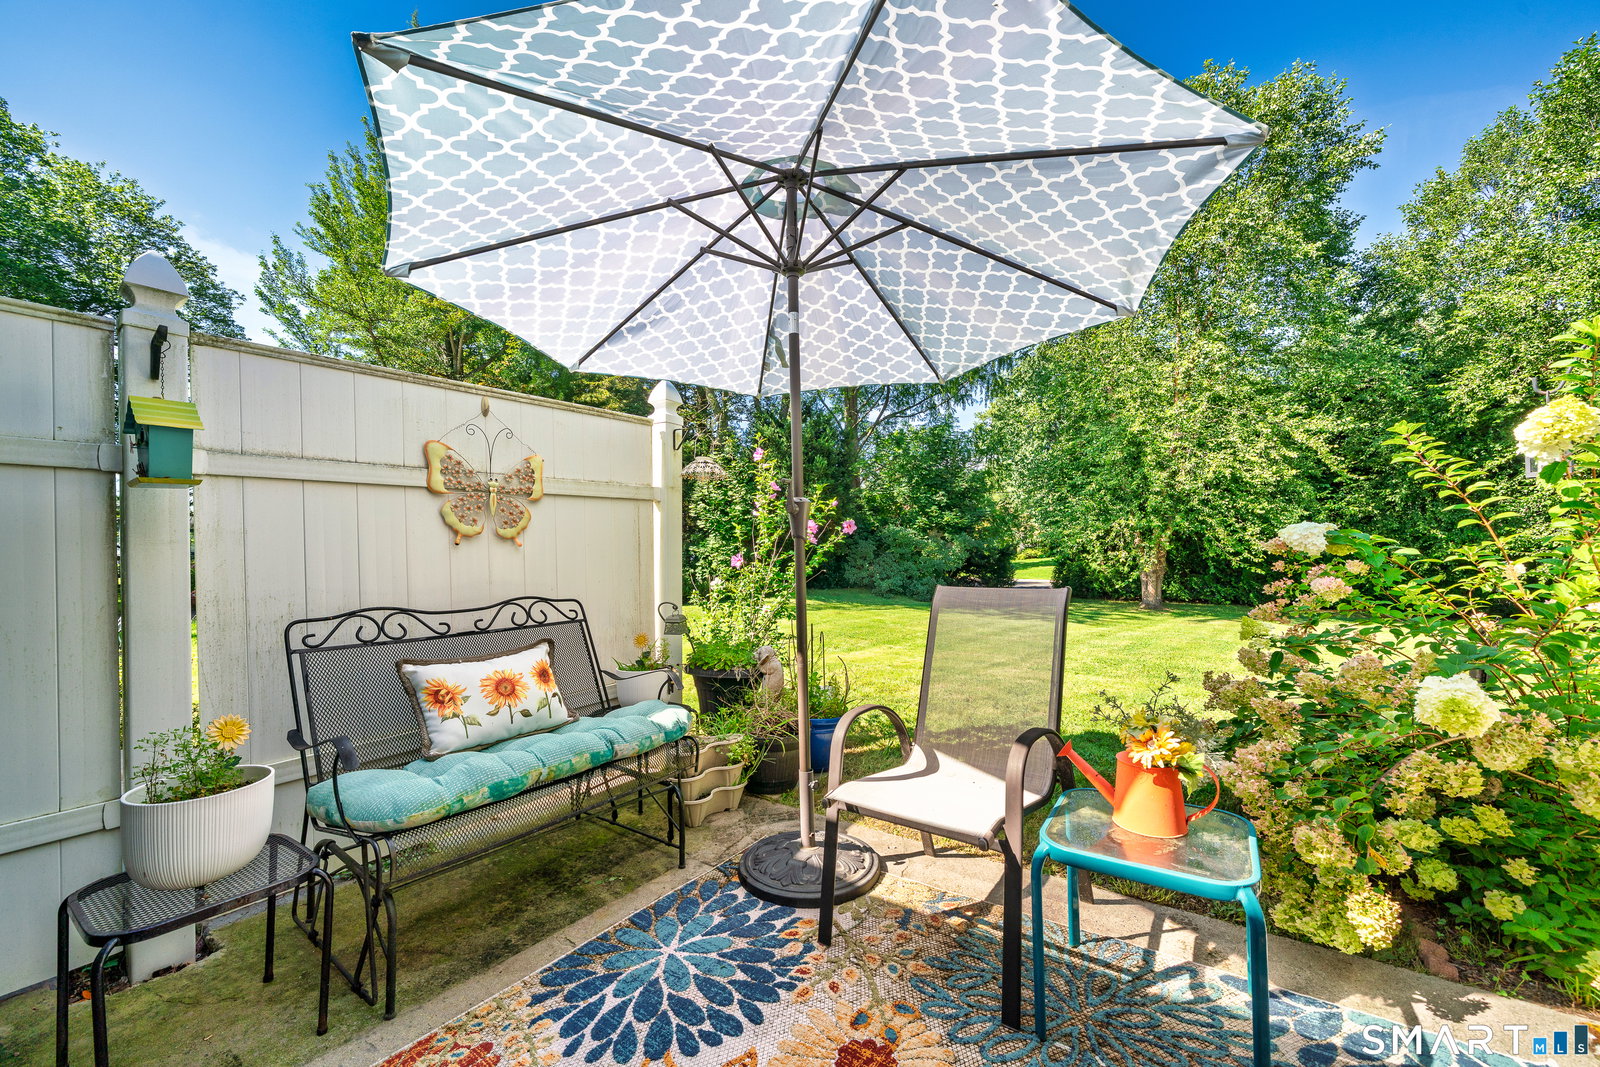
Oversized Ranch with Incredible Outdoor Living! This 3 Bedroom, 2 full Bath home offers 1,236 sq. ft., a mighty 2-car attached garage, and a picture-perfect backyard oasis! The inviting foyer opens to an expansive Living Room/Dining Room combination featuring an attractive gas fireplace and sliders to an amazing deck, patio, and backyard. The bright, spacious eat-in Kitchen captures the morning sun and offers a generous breakfast nook and plenty of counter space. The laundry is conveniently located at the far end of the Kitchen. Down the hall are 3 good-sized bedrooms and a welcoming full bath. The Master Bedroom Suite features crown molding, a Master Bathroom with a walk-in shower, and a walk-in closet. Step outside to a sprawling 30' x 15' deck/patio plus an adjacent 12' x 9' patio, creating an exceptional retreat for relaxing or entertaining. The large, flat backyard gives you plenty of room to enjoy it all! The 30' long, cozy front porch is another perfect spot to relax and watch the morning sunrise. The basement is huge, completely open, ready for finish (Family Room, Game Room, Work Shop). Comfort and efficiency come from 3 split units for heating and A/C, plus a newer heat pump for efficient heating, cooling, and improved electric bills. The home also has select baseboard units and radiant ceiling heat, with the split units providing the greatest efficiency. City water and sewer complete the package. Move right into the perfect Ranch you've been waiting for!
/u.realgeeks.media/billheenan/New_PNG_Logo.raveis.png)
Additional Information
- Taxes
- $7,268
- Lot Size
- 19,166
- Interior Features
- Cable Available, Central Vacuum
- Heating
- Radiant, Other
- Cooling System Type
- Central Air, Ductless Mini-Split
- Water Source
- Public
- Appliances
- Range, Microwave, Refrigerator, Dishwasher, Washer, Dryer
- Fireplaces
- 1
- Basement
- Full
- Exterior Features
- Porch, Deck, Patio
- Garage Spaces
- 2
- Elementary School
- Per Board of Ed
- Middle School
- Per Board of Ed
- High School
- Middletown
Mortgage Calculator
Listing courtesy of Jeff Coleman from Hagel & Assoc. Real Estate. (860) 471-3470 (860) 635-8801
The data relating to real estate for sale on this website appears in part through the SMARTMLS Internet Data Exchange program, a voluntary cooperative exchange of property listing data between licensed real estate brokerage firms, and is provided by SMARTMLS through a licensing agreement. Listing information is from various brokers who participate in the SMARTMLS IDX program and not all listings may be visible on the site. The property information being provided on or through the website is for the personal, non-commercial use of consumers and such information may not be used for any purpose other than to identify prospective properties consumers may be interested in purchasing. Some properties which appear for sale on the website may no longer be available because they are for instance, under contract, sold or are no longer being offered for sale. Property information displayed is deemed reliable but is not guaranteed. Copyright 2026 SmartMLS, Inc.