6 Tall Wood Dr, East Hampton, CT 06424
- $549,900
- 4
- BD
- 3
- BA
- 2,131
- SqFt









- List Price
- $549,900
- Status
- ACTIVE
- MLS#
- 24200745
- Year Built
- 2015
- Style
- Colonial
- Bedrooms
- 4
- Total Bathrooms
- 3
- Full Bathrooms
- 2
- Half Bathrooms
- 1
- Acres
- 0.69
- Living Area
- 2,131
- Subdivision
- Chatham Forest
Property Description
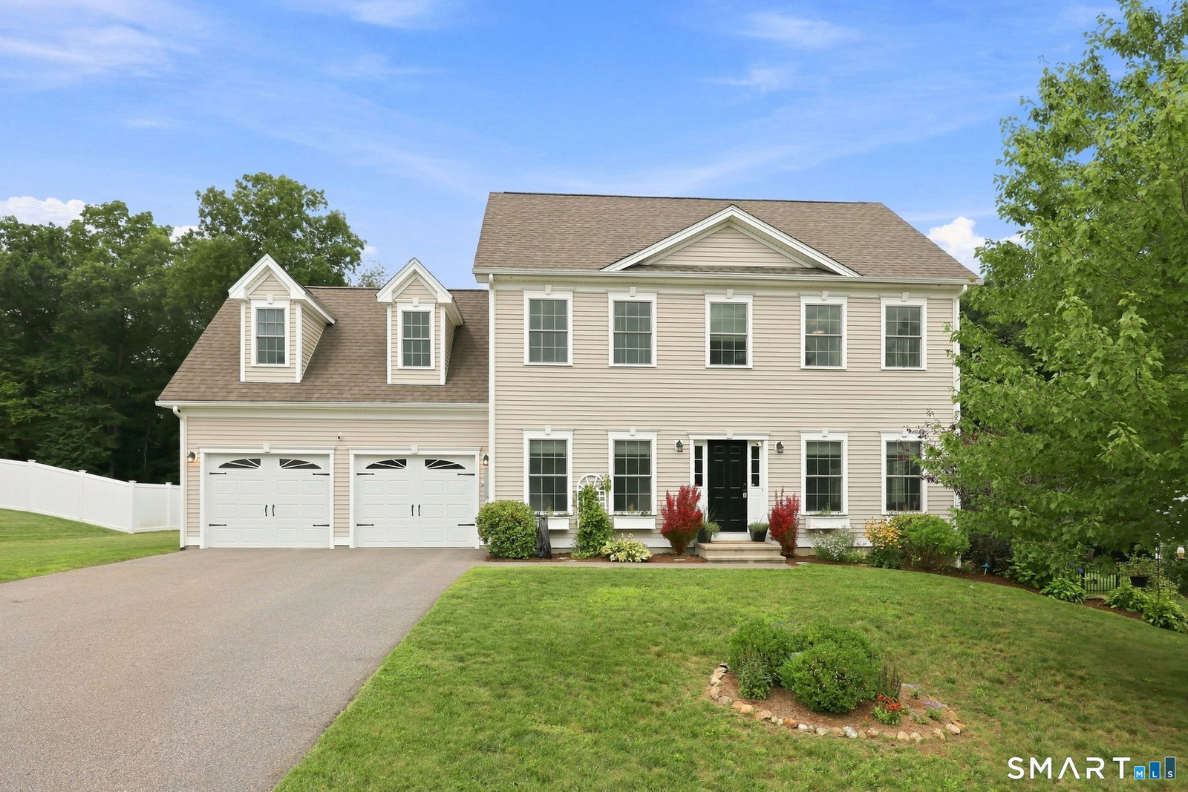
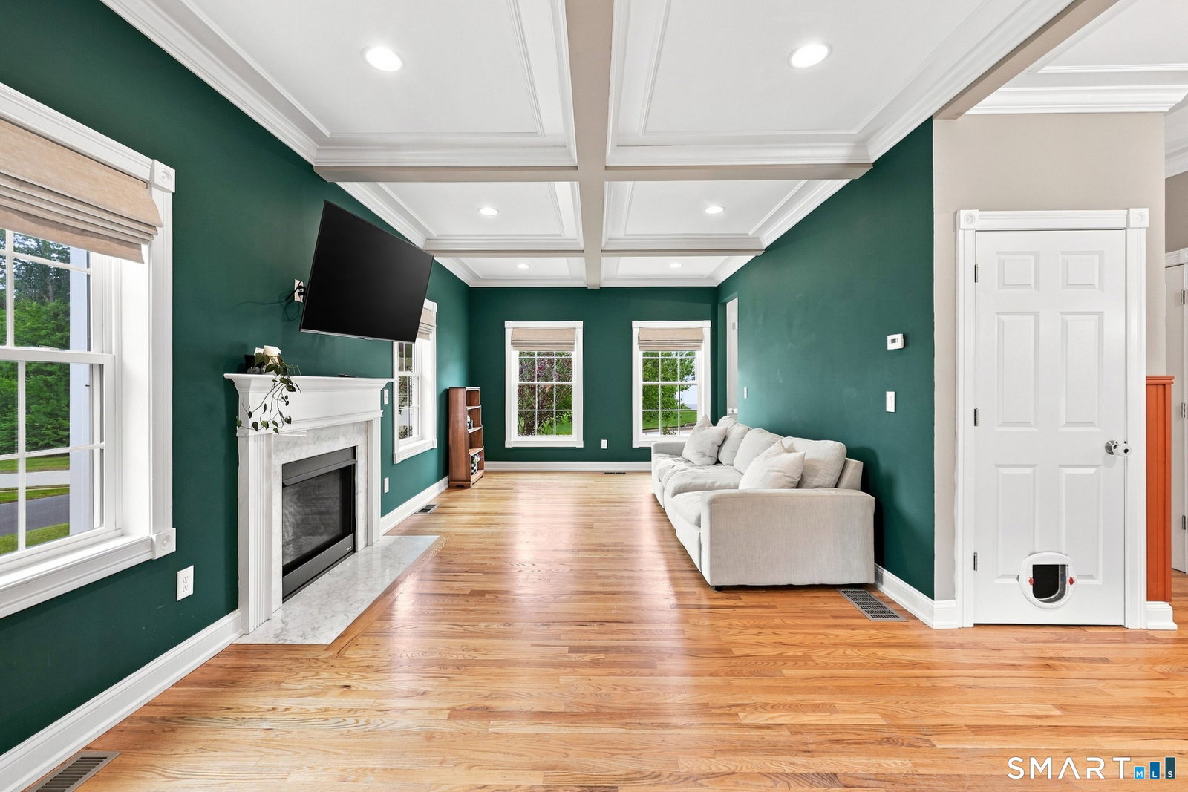
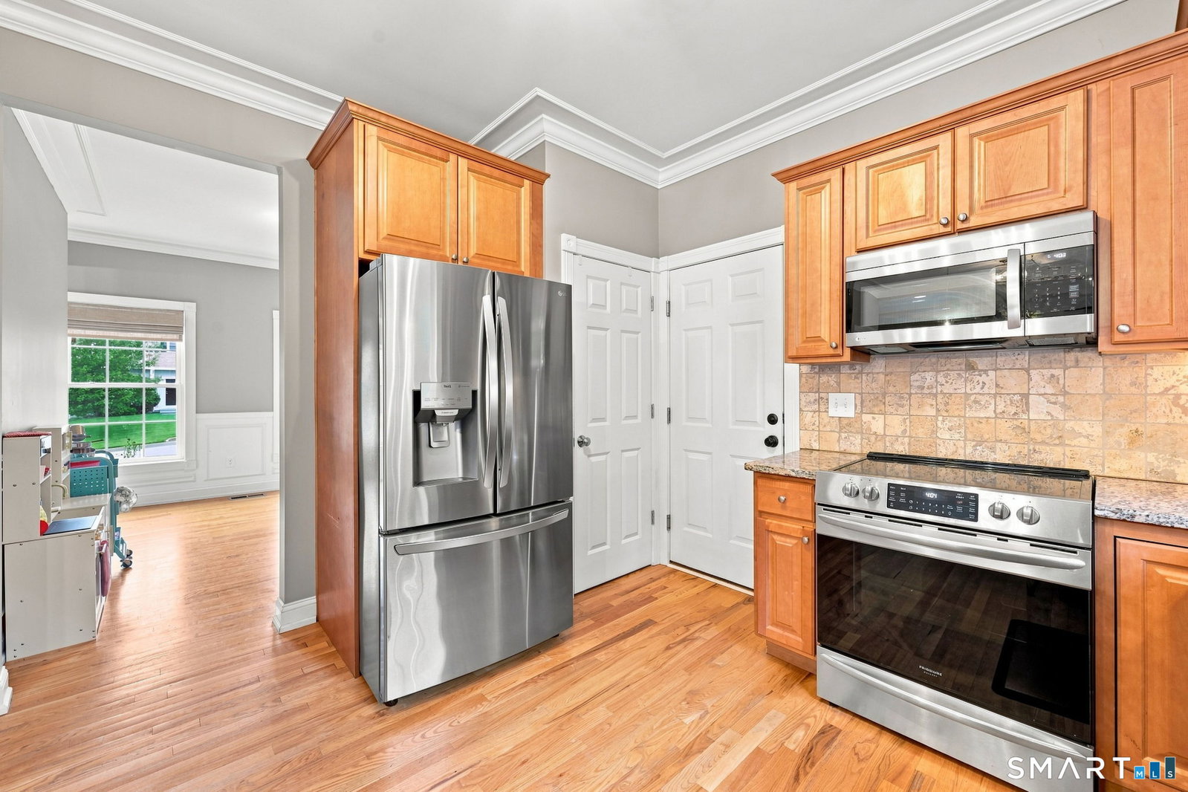
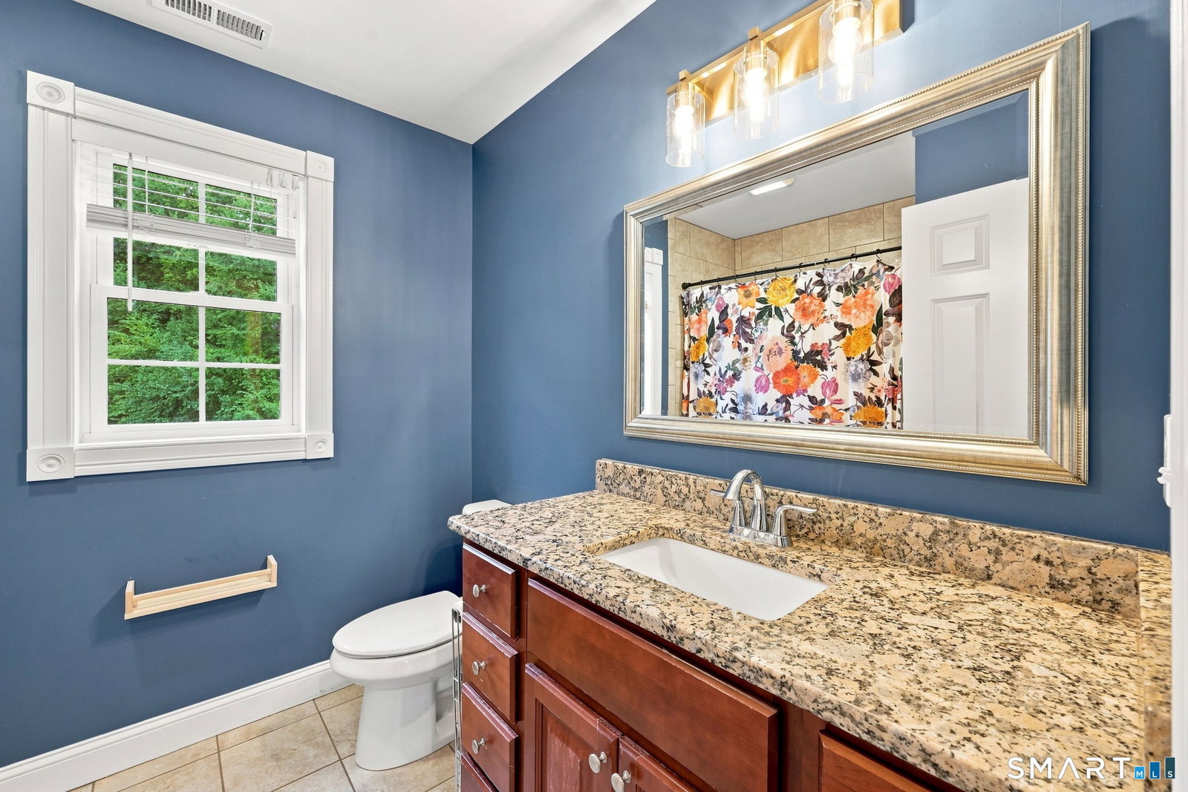
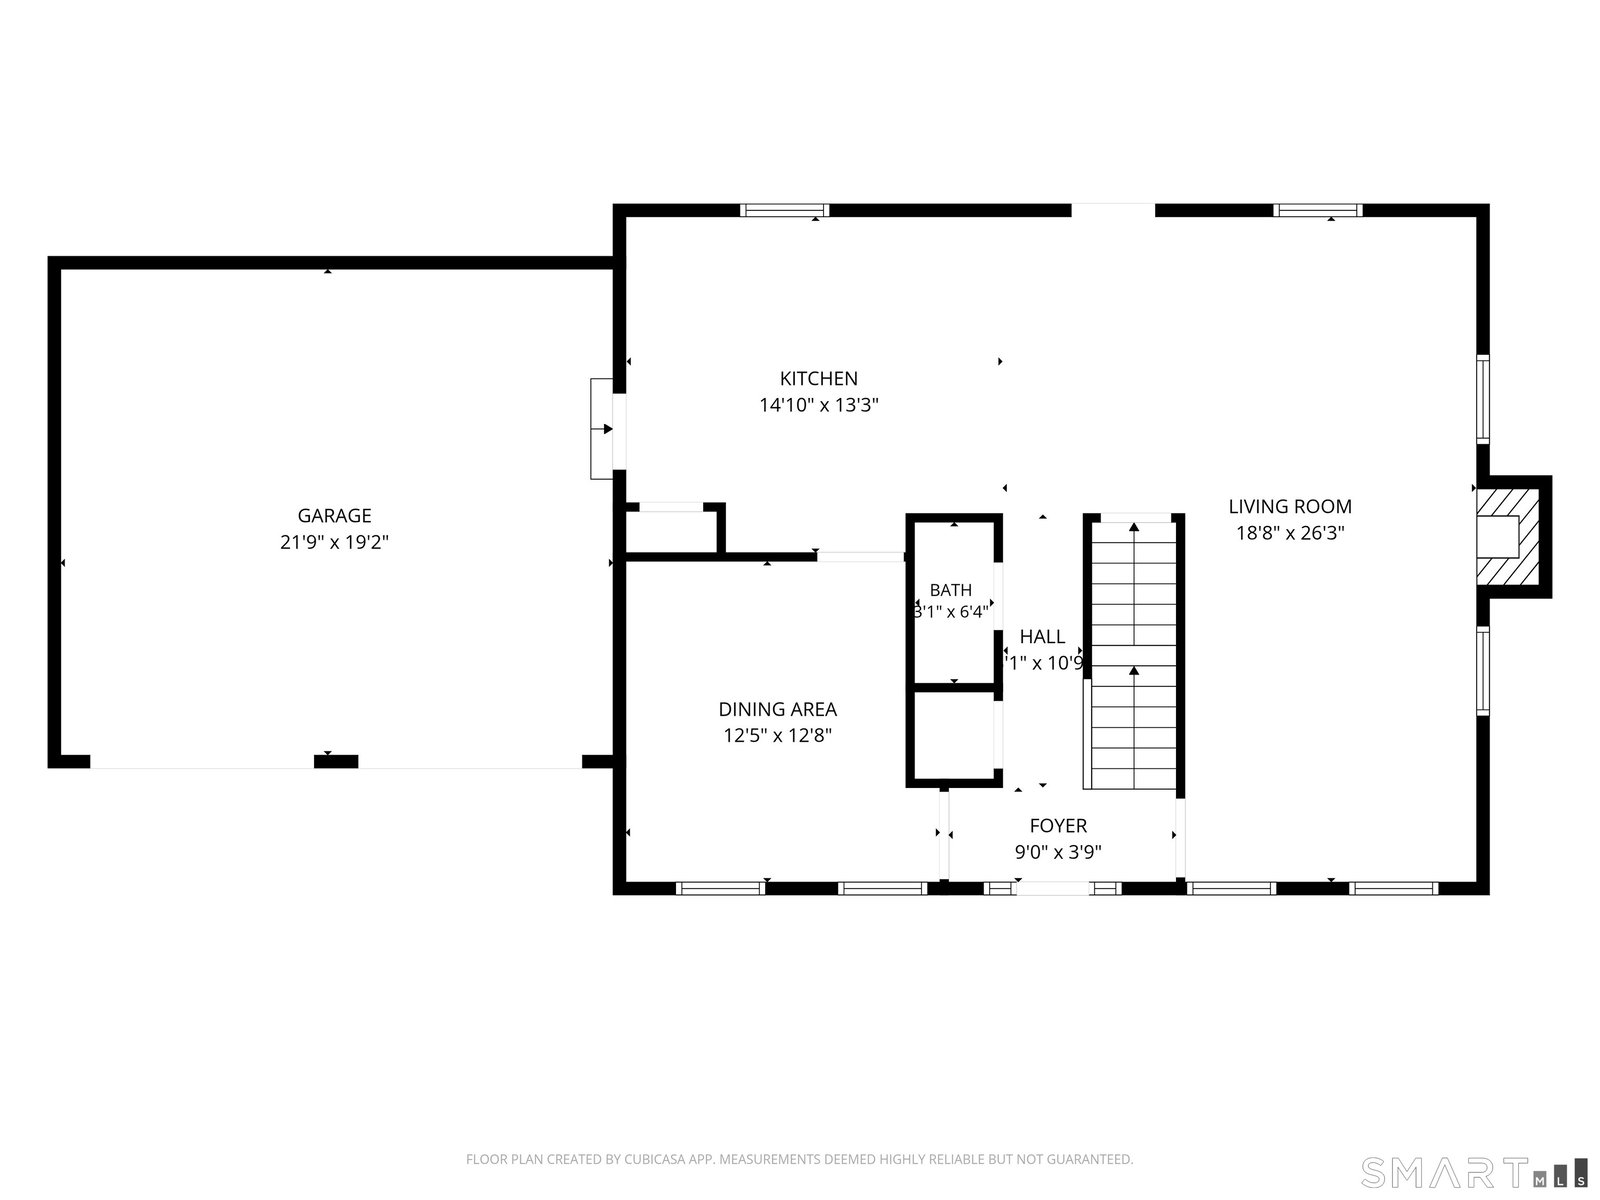
Beautifully appointed four-bedroom Colonial in an small cul-de-sac subdivision built by Pelletier. Thoughtful architectural details set this home apart, with hardwood floors, extensive millwork, crown molding and a striking coffered ceiling adding character throughout the main level. At the heart of the home, the spacious fireplaced family room flows naturally into the kitchen and dining area, creating a comfortable layout for both everyday living and entertaining. The kitchen features granite countertops, warm wood cabinetry, stainless steel appliances, tile backsplash and peninsula seating, with direct access to the deck for easy outdoor dining. A formal dining room and convenient powder room complete the first floor. Upstairs are four bedrooms, including a spacious primary suite with walk-in closet and private bath with double granite vanity. Three additional bedrooms offer plenty of flexibility, including an especially spacious fourth bedroom tucked above the garage with charming architectural lines. A second full bath and conveniently located upper-level laundry complete the floor. Outside, enjoy an 18' x 12' deck overlooking a large, level and beautifully usable backyard framed by mature woods-an inviting setting for entertaining, play, pets or simply relaxing outdoors. Attractive landscaping, an attached two-car garage and wonderful curb appeal complete this well-designed home in a lovely Chatham Woods. Close proximity to Parks, Schools, Hwys!
/u.realgeeks.media/billheenan/New_PNG_Logo.raveis.png)
Additional Information
- Taxes
- $8,864
- Lot Size
- 30,056
- Interior Features
- Cable Available, Open Floor Plan
- Heating
- Hot Air
- Cooling System Type
- Central Air
- Sewer
- Septic Tank
- Water Source
- Private Well
- Appliances
- Electric Range, Microwave, Refrigerator, Dishwasher, Washer, Dryer
- Fireplaces
- 1
- Basement
- Full
- Exterior Features
- Underground Utilities, Shed, Porch, Cabana, Deck, Garden
- Garage Spaces
- 2
- Elementary School
- Memorial
- High School
- East Hampton
Mortgage Calculator
Listing courtesy of Kristin DeMarco from Coldwell Banker Realty. (860) 918-1011 (860) 633-3661
The data relating to real estate for sale on this website appears in part through the SMARTMLS Internet Data Exchange program, a voluntary cooperative exchange of property listing data between licensed real estate brokerage firms, and is provided by SMARTMLS through a licensing agreement. Listing information is from various brokers who participate in the SMARTMLS IDX program and not all listings may be visible on the site. The property information being provided on or through the website is for the personal, non-commercial use of consumers and such information may not be used for any purpose other than to identify prospective properties consumers may be interested in purchasing. Some properties which appear for sale on the website may no longer be available because they are for instance, under contract, sold or are no longer being offered for sale. Property information displayed is deemed reliable but is not guaranteed. Copyright 2026 SmartMLS, Inc.