88 Main St, Essex, CT 06426
- $2,200,000
- 5
- BD
- 6
- BA
- 5,234
- SqFt








- List Price
- $2,200,000
- Status
- ACTIVE
- MLS#
- 24200306
- Year Built
- 1849
- Style
- Colonial
- Bedrooms
- 5
- Total Bathrooms
- 6
- Full Bathrooms
- 5
- Half Bathrooms
- 1
- Acres
- 1.86
- Living Area
- 5,234
Property Description
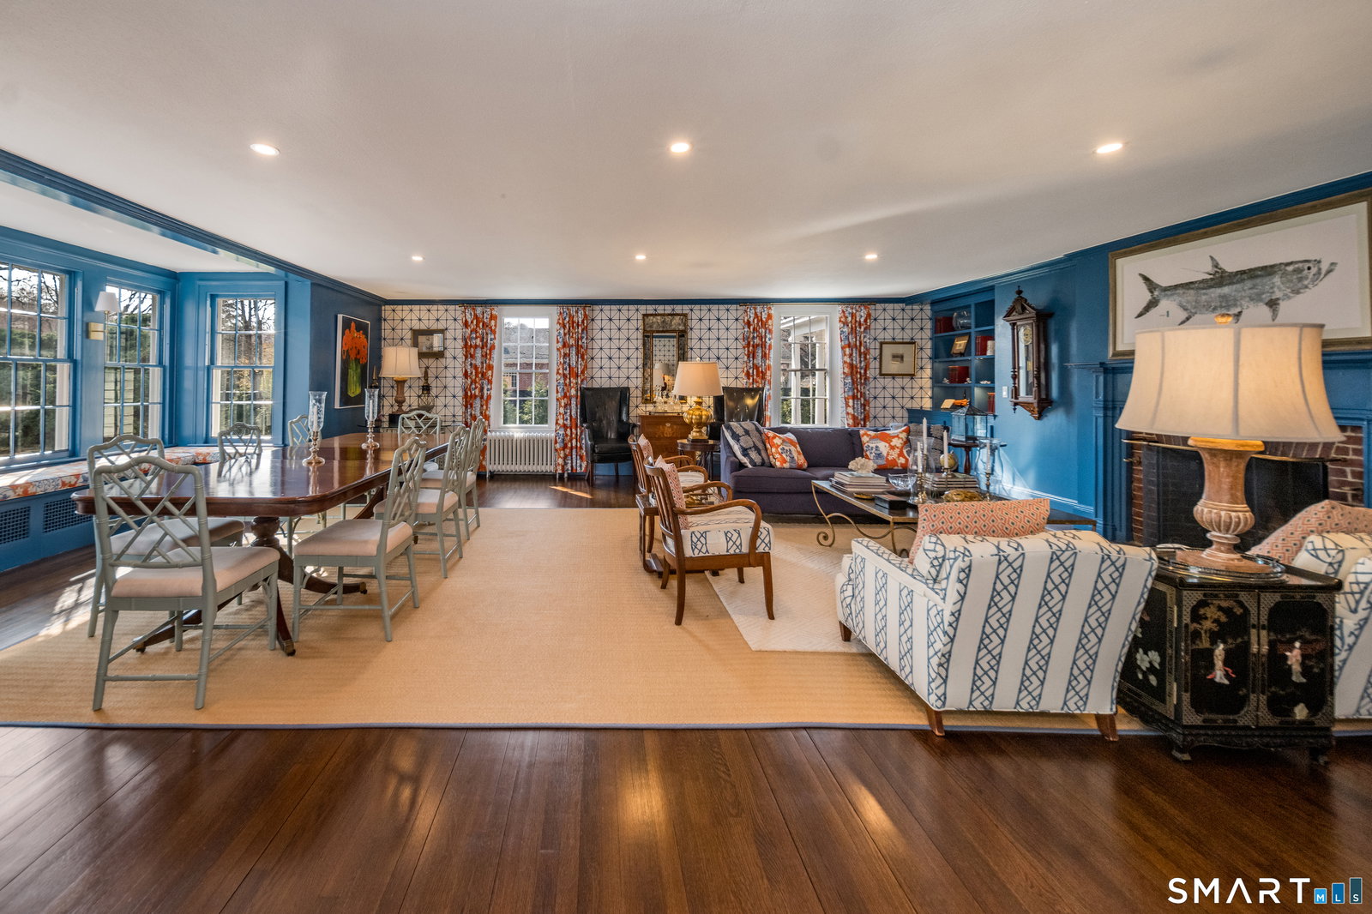
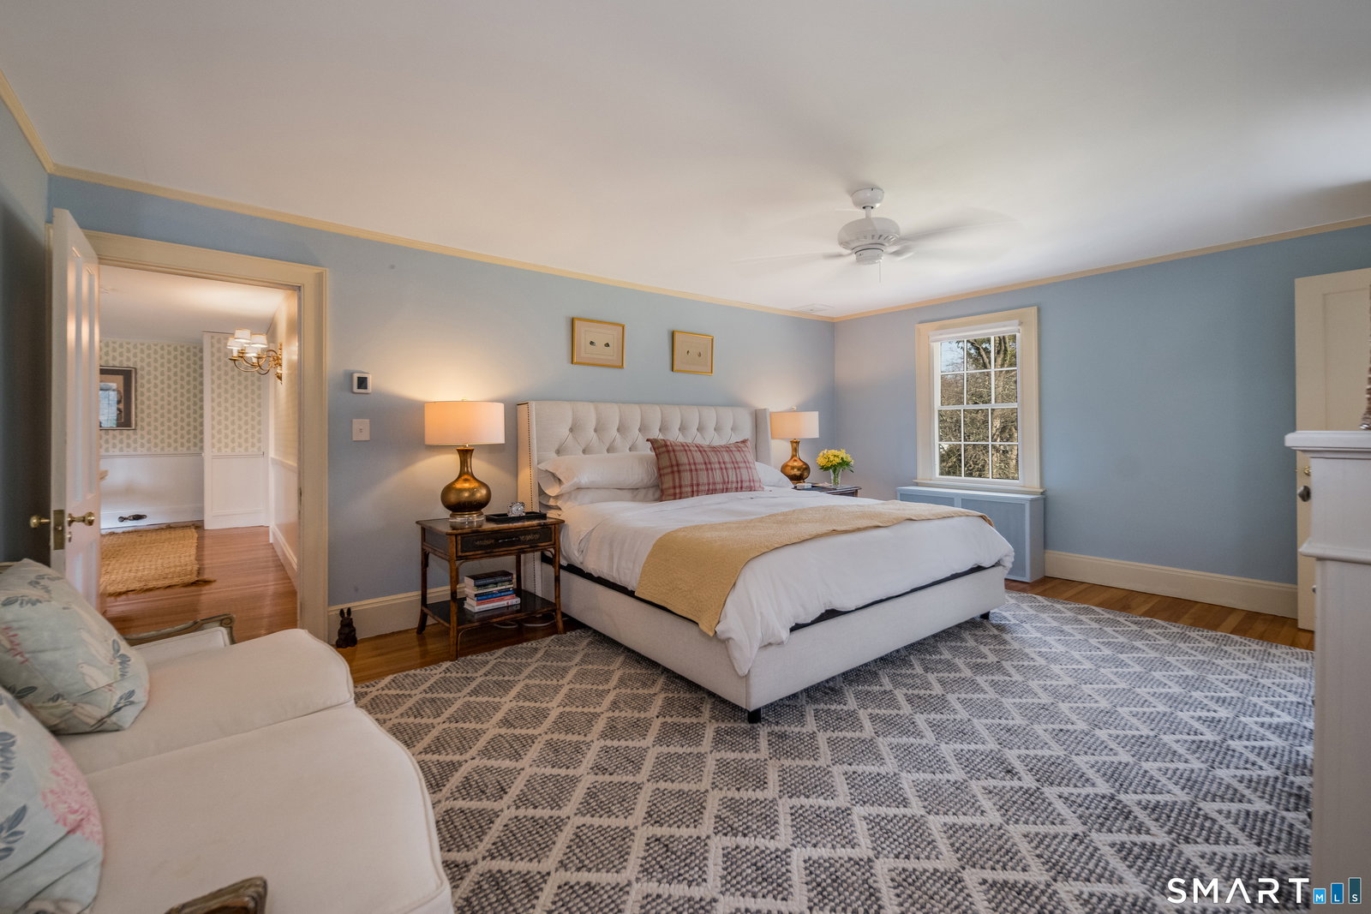
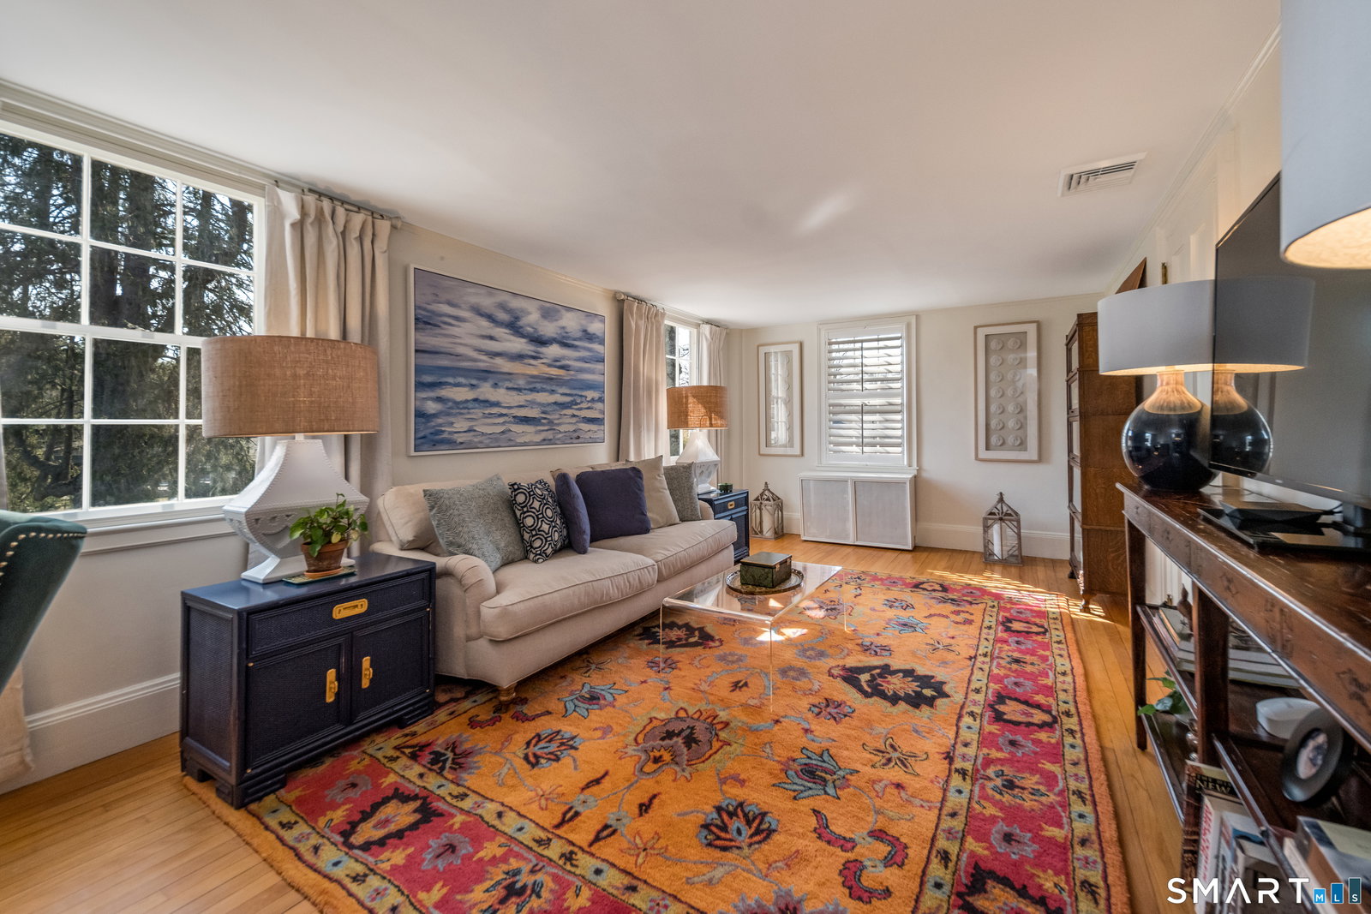
Two hours from New York City. Two hours from Boston. A world away from both. Privacy is the ultimate luxury. This masterfully re-imagined 5,234 sq. ft. compound located in historic Ivoryton, a village within the town of Essex, sits behind newly established hedges on nearly two flat, manicured acres - completely turn-key, completely private. The grounds are designed for outdoor living. A 20 X 40 gunite pool flows into a hydrangea-framed landscape. Three bluestone patios for entertaining, dining, and quiet retreat. A newly built two-car garage, wired with new electrical and EV charger-ready. Inside, the transformation is total. A chef's kitchen built around a custom black cherry island with Sub-Zero refrigerator, new double wall oven, and cooktop. A butler's pantry adds a second refrigerator and dedicated wine fridge. Four bedrooms with private en suite bathrooms, including a reimagined primary suite with spa-level finishes. Two home offices. An inviting Family Room. A spectacular Living Room. And a Sunroom - a fully restored 1920s porch with original terra cotta floors and sweeping estate views. Every room is professionally curated with bespoke wallcoverings and custom light fixtures. Steps from the Ivoryton Playhouse, The Copper Beech, and Prive Swiss. Minutes to Connecticut River marinas. Long Island Sound 15 minutes beyond. A truly unique property located in what Yankee Magazine ranks as the #1 small town in New England.
/u.realgeeks.media/billheenan/New_PNG_Logo.raveis.png)
Additional Information
- Taxes
- $15,106
- Lot Size
- 81,021
- Interior Features
- Cable Available
- Heating
- Steam
- Cooling System Type
- Central Air
- Sewer
- Septic Tank
- Water Source
- Public
- Appliances
- Gas Cooktop, Range, Microwave, Dishwasher, Washer, Dryer
- Basement
- Full, Unfinished
- Exterior Features
- Enclosed Porch, Porch, Garden, Patio
- Garage Spaces
- 2
- Parking Spaces
- 8
- Elementary School
- Essex
- Middle School
- Winthrop
- High School
- Valley
Mortgage Calculator
Listing courtesy of Kirsten Adams from William Pitt Sotheby's Int'l. (203) 500-4000 (203) 245-6700
The data relating to real estate for sale on this website appears in part through the SMARTMLS Internet Data Exchange program, a voluntary cooperative exchange of property listing data between licensed real estate brokerage firms, and is provided by SMARTMLS through a licensing agreement. Listing information is from various brokers who participate in the SMARTMLS IDX program and not all listings may be visible on the site. The property information being provided on or through the website is for the personal, non-commercial use of consumers and such information may not be used for any purpose other than to identify prospective properties consumers may be interested in purchasing. Some properties which appear for sale on the website may no longer be available because they are for instance, under contract, sold or are no longer being offered for sale. Property information displayed is deemed reliable but is not guaranteed. Copyright 2026 SmartMLS, Inc.