271 Forsyth Rd, Salem, CT 06420
- $649,900
- 3
- BD
- 3
- BA
- 2,556
- SqFt









- List Price
- $649,900
- Status
- COMING SOON
- MLS#
- 24199953
- Year Built
- 2005
- Style
- Colonial
- Bedrooms
- 3
- Total Bathrooms
- 3
- Full Bathrooms
- 2
- Half Bathrooms
- 1
- Acres
- 2.15
- Living Area
- 2,556
Property Description
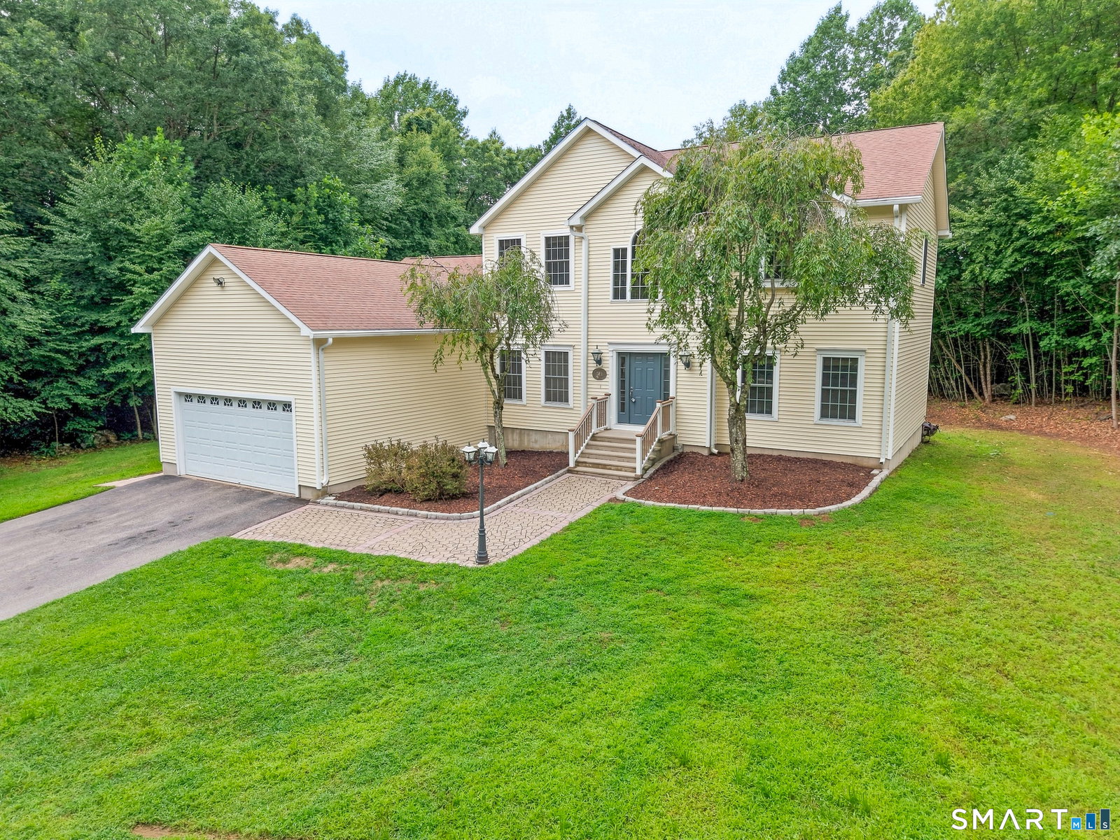
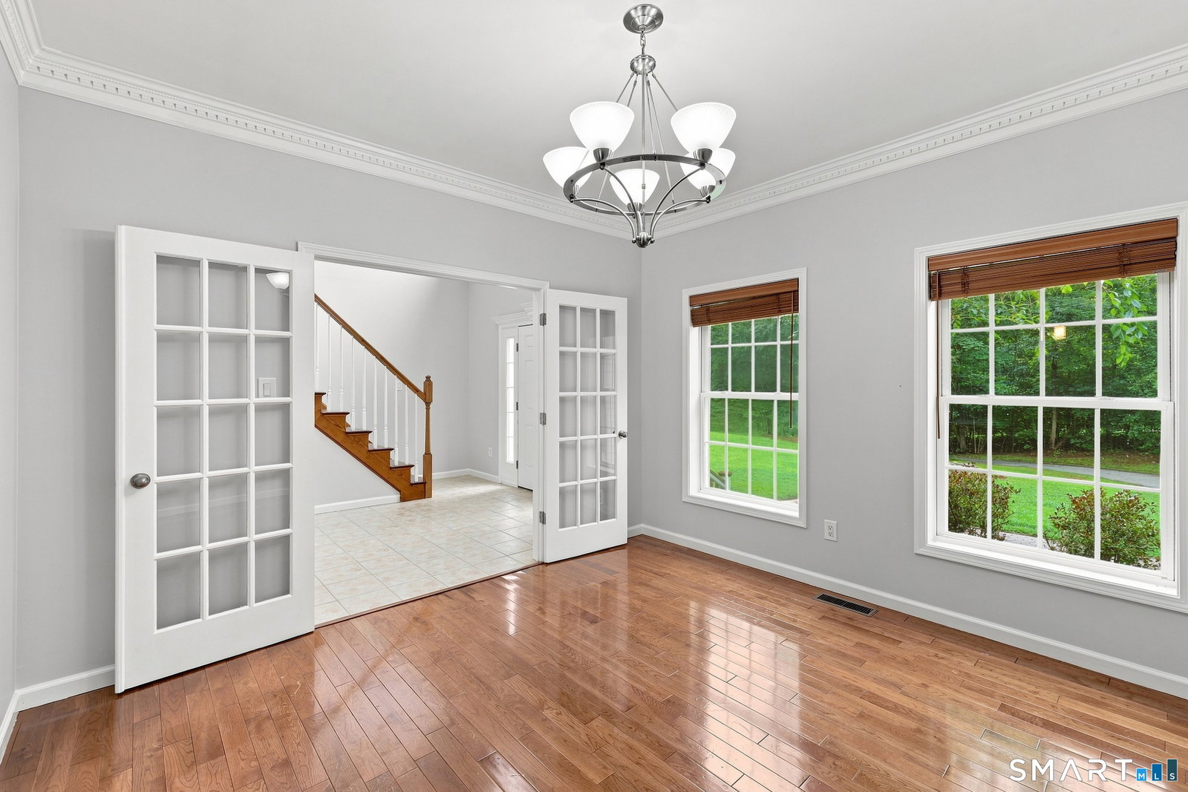
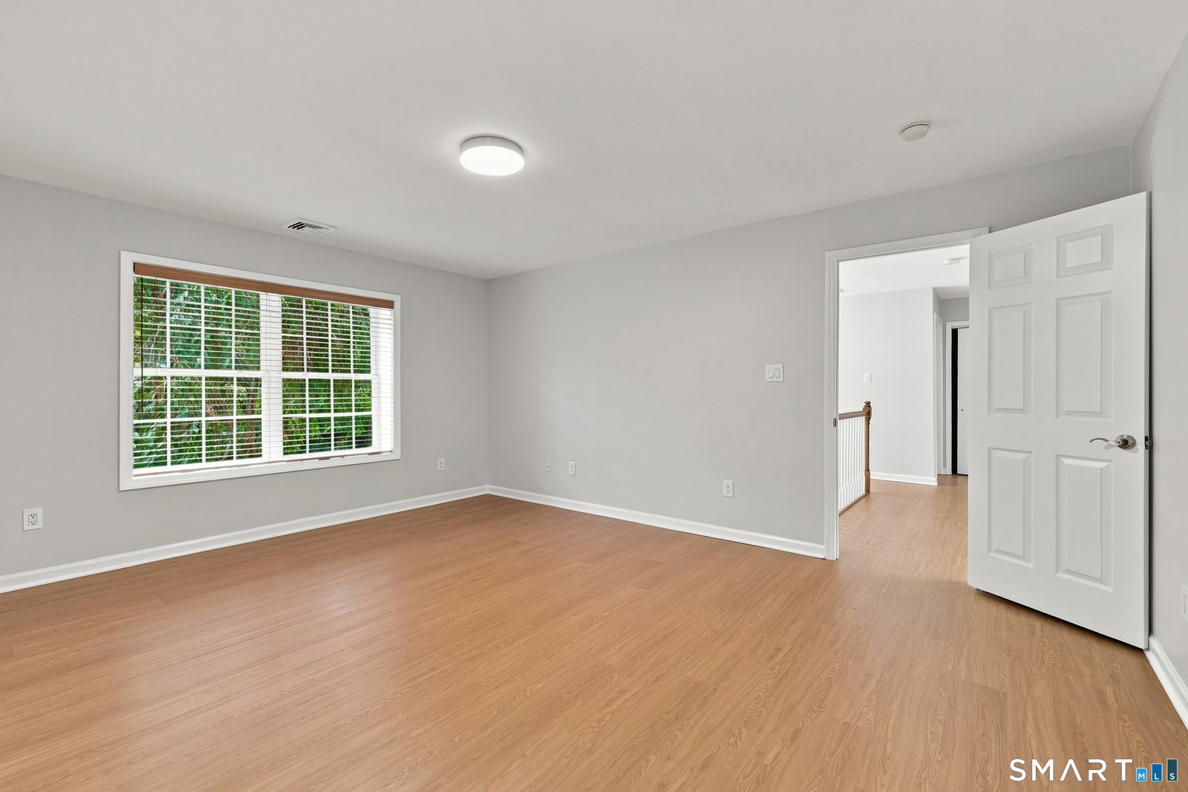
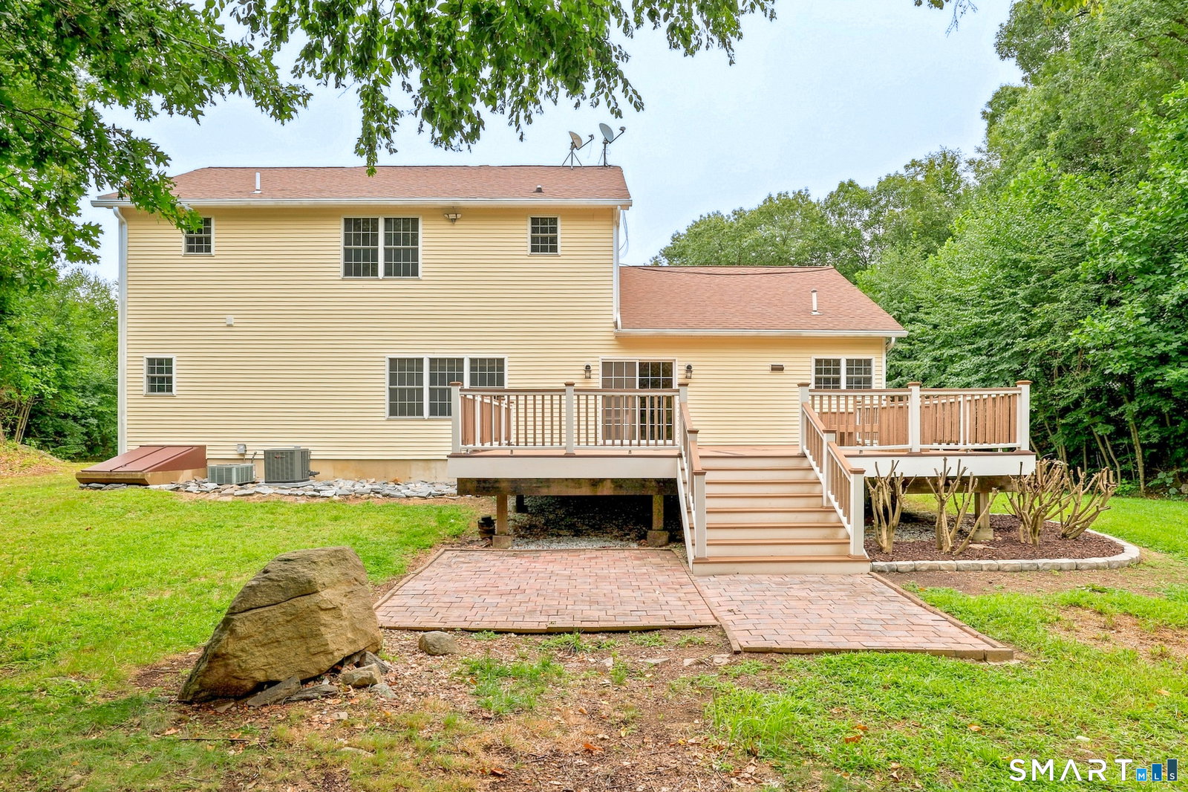
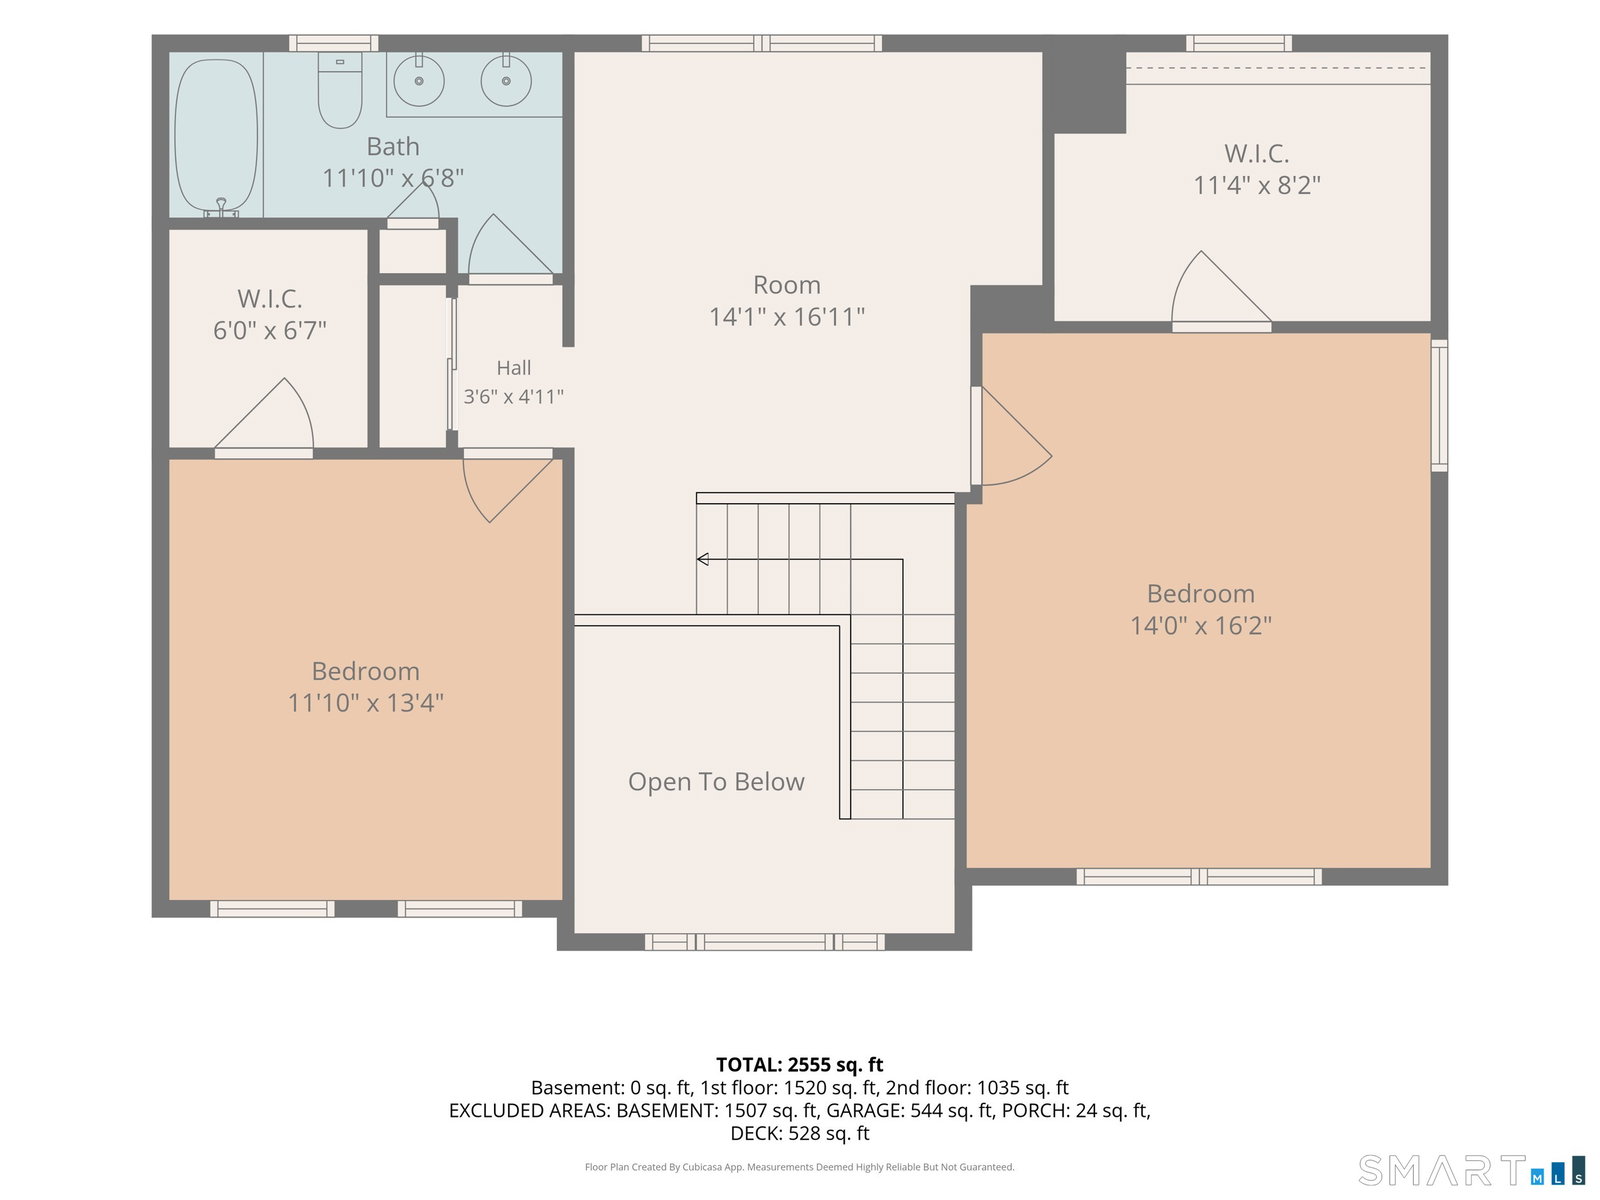
Welcome to 271 Forsyth Rd, a 2005 custom built Colonial tucked away in one of Salem's most desirable neighborhoods. This impressive 3 bedroom, 2.5 bath home offers 2,556 sqft of luxurious living space on 2.15 private acres. Step inside to a breathtaking open floor plan filled with natural light from oversized windows, 9 feet ceilings and gleaming hardwood floors. The expansive living room flows seamlessly into the dining area and custom kitchen, creating the perfect setting for everyday living and entertaining. The beautifully designed kitchen features granite countertops, a large center island, stainless steel appliances, dual sinks, abundant cabinetry, and an oversized pantry. A slider door opens to a massive Trex deck overlooking the private backyard. The main-level primary suite is a true retreat, complete with a walk-in closet and ensuite featuring jet tub, double sinks and granite countertops. A half bath with convenient main-level laundry completes the main floor. Upstairs, you'll find two bedrooms, full bath, and a sitting area with the potential to be converted into a 4th bedroom. Additional highlights include central air, professional landscaping, freshly painted, new flooring on second level, attached two-car garage, and a full basement offering exceptional storage and expansion possibilities. Enjoy custom luxury, privacy, and modern comfort. All within an easy commute to Pfizer, Electric Boat Sub Base, and other major employers. Schedule a tour today!
/u.realgeeks.media/billheenan/New_PNG_Logo.raveis.png)
Additional Information
- Taxes
- $8,388
- Lot Size
- 93,654
- Heating
- Hot Air
- Cooling System Type
- Ceiling Fan(s), Central Air
- Sewer
- Septic Tank
- Water Source
- Private Well
- Appliances
- Electric Range, Microwave, Refrigerator, Dishwasher, Disposal, Washer, Dryer
- Basement
- Full, Unfinished
- Garage Spaces
- 2
- Parking Spaces
- 8
- Elementary School
- Salem
- High School
- East Lyme
Mortgage Calculator
Listing courtesy of Michael Truong from eXp Realty. (860) 818-2150 (866) 828-3951
The data relating to real estate for sale on this website appears in part through the SMARTMLS Internet Data Exchange program, a voluntary cooperative exchange of property listing data between licensed real estate brokerage firms, and is provided by SMARTMLS through a licensing agreement. Listing information is from various brokers who participate in the SMARTMLS IDX program and not all listings may be visible on the site. The property information being provided on or through the website is for the personal, non-commercial use of consumers and such information may not be used for any purpose other than to identify prospective properties consumers may be interested in purchasing. Some properties which appear for sale on the website may no longer be available because they are for instance, under contract, sold or are no longer being offered for sale. Property information displayed is deemed reliable but is not guaranteed. Copyright 2026 SmartMLS, Inc.