600 Foot Hills Rd, Haddam, CT 06441
- $685,000
- 4
- BD
- 4
- BA
- 2,896
- SqFt



- List Price
- $685,000
- Status
- COMING SOON
- MLS#
- 24197908
- Year Built
- 1992
- Style
- Colonial
- Bedrooms
- 4
- Total Bathrooms
- 4
- Full Bathrooms
- 2
- Half Bathrooms
- 2
- Acres
- 2.22
- Living Area
- 2,896
Property Description
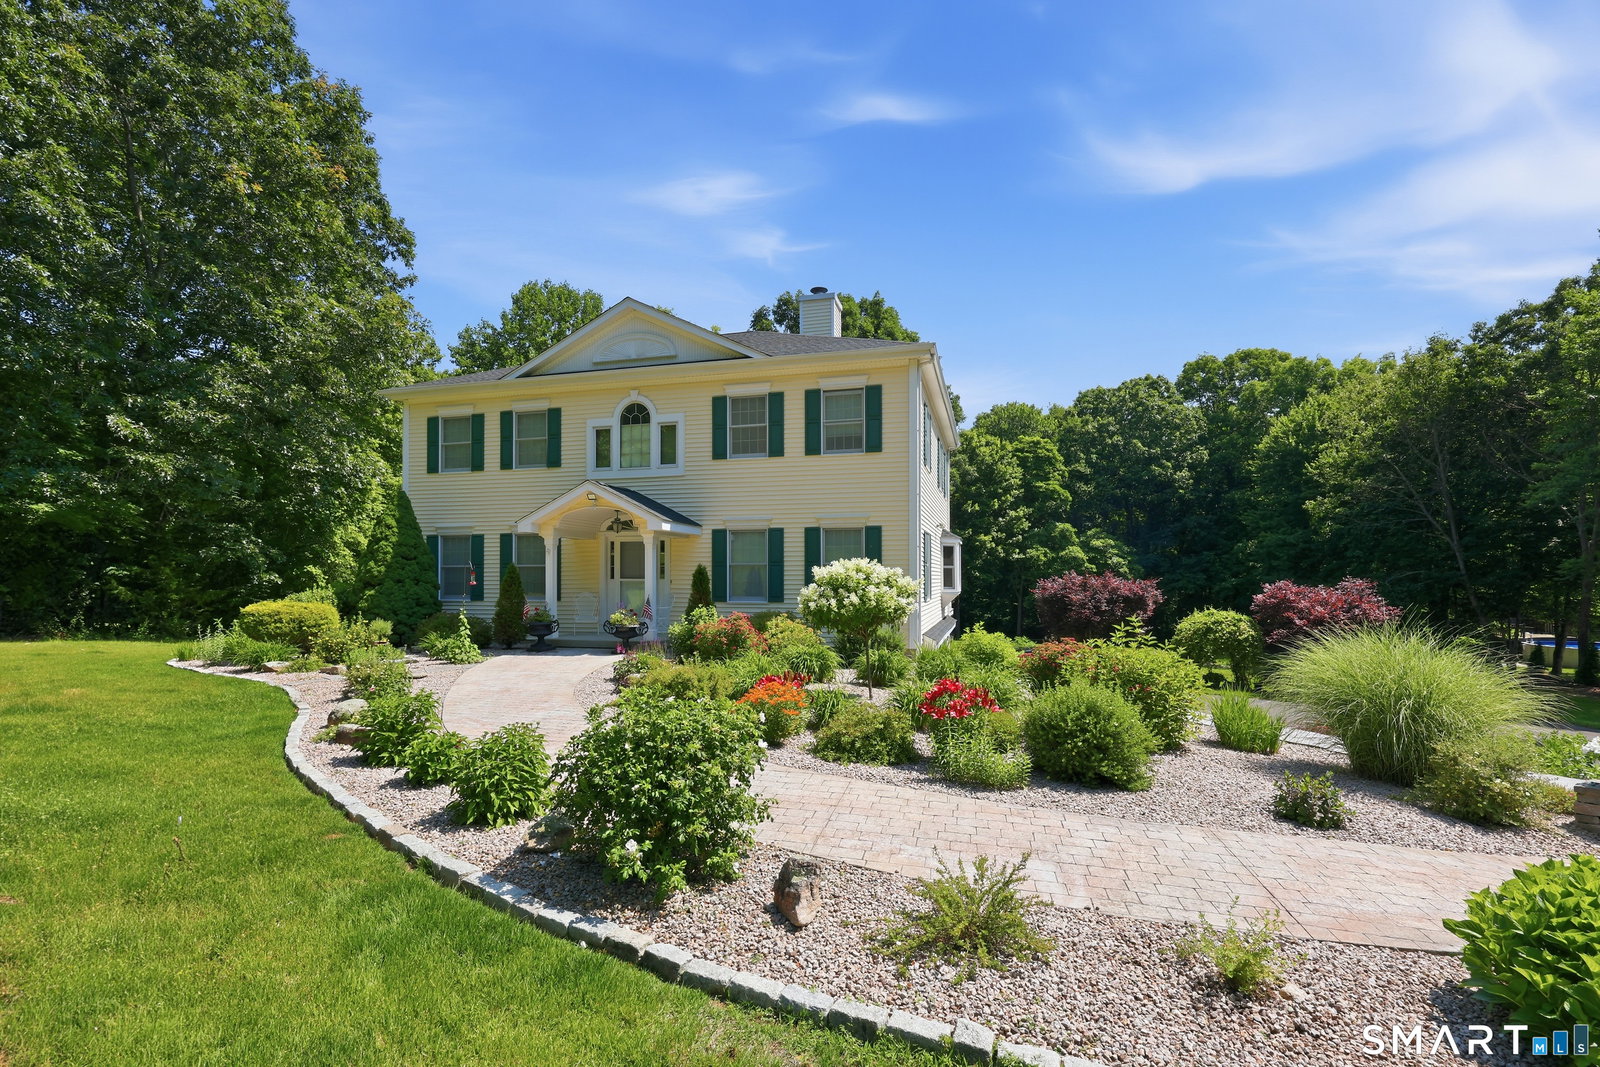
STATELY, CUSTOM AND SIMPLY STUNNING! This is an exceptional property that combines timeless New England charm with outstanding craftmanship. Custom built by a highly regarded builder, this impressive hip-roof colonial blends quality construction and thoughtful design throughout. From the moment you arrive, this home's striking curb appeal is evident. Phenomenal landscaping nurtured and designed by the owner is framed by classic granite stone walls & beautifully maintained gardens filled with CT-native perennial plantings, creating a picturesque & welcoming approach. A stately, dual columned portico leads guests into a grand foyer with a sweeping staircase and an immediate sense of warmth and sophistication. It starts with the formal dining room, w/large windows and 9' ceilings creating a bright and inviting space for memorable meals w/family and friends. Back to the center hall you'll discover a spacious office with custom built ins which can also serve as a guest room or additional entertaining space. Its standout features is a see-through fireplace that adds warmth and character. You'll love the oversized kitchen which is the heart of this home. There is an abundance of cabinetry & storage, stainless steel appliances, a new gas drop in stove & walk in pantry closet. The kitchen slider gives you access to the deck and gorgeous backyard views. There is plenty of room in the kitchen for an additional dining area that perfect for casual meals or a coffee bar.
/u.realgeeks.media/billheenan/New_PNG_Logo.raveis.png)
Additional Information
- Taxes
- $8,852
- Lot Size
- 96,703
- Interior Features
- Central Vacuum
- Heating
- Hot Water
- Cooling System Type
- Central Air
- Sewer
- Septic Tank
- Water Source
- Private Well
- Appliances
- Range, Refrigerator, Dishwasher, Washer, Dryer
- Fireplaces
- 2
- Basement
- Full, Unfinished, Garage Access, Concrete, Full
- Exterior Features
- Underground Utilities, Deck, Garden
- Garage Spaces
- 2
- Parking Spaces
- 6
- Elementary School
- Per Board of Ed
- Middle School
- Haddam-Killingworth
- High School
- Haddam-Killingworth
Mortgage Calculator
Listing courtesy of Jackie Williams from Sterling REALTORS. (860) 638-7413 (860) 343-3820
The data relating to real estate for sale on this website appears in part through the SMARTMLS Internet Data Exchange program, a voluntary cooperative exchange of property listing data between licensed real estate brokerage firms, and is provided by SMARTMLS through a licensing agreement. Listing information is from various brokers who participate in the SMARTMLS IDX program and not all listings may be visible on the site. The property information being provided on or through the website is for the personal, non-commercial use of consumers and such information may not be used for any purpose other than to identify prospective properties consumers may be interested in purchasing. Some properties which appear for sale on the website may no longer be available because they are for instance, under contract, sold or are no longer being offered for sale. Property information displayed is deemed reliable but is not guaranteed. Copyright 2026 SmartMLS, Inc.