13 Larkspur Dr, Haddam, CT 06441
- $765,000
- 4
- BD
- 3
- BA
- 3,776
- SqFt










- List Price
- $765,000
- Status
- COMING SOON
- MLS#
- 24197875
- Year Built
- 2011
- Style
- Colonial
- Bedrooms
- 4
- Total Bathrooms
- 3
- Full Bathrooms
- 2
- Half Bathrooms
- 1
- Acres
- 0.79
- Living Area
- 3,776
Property Description
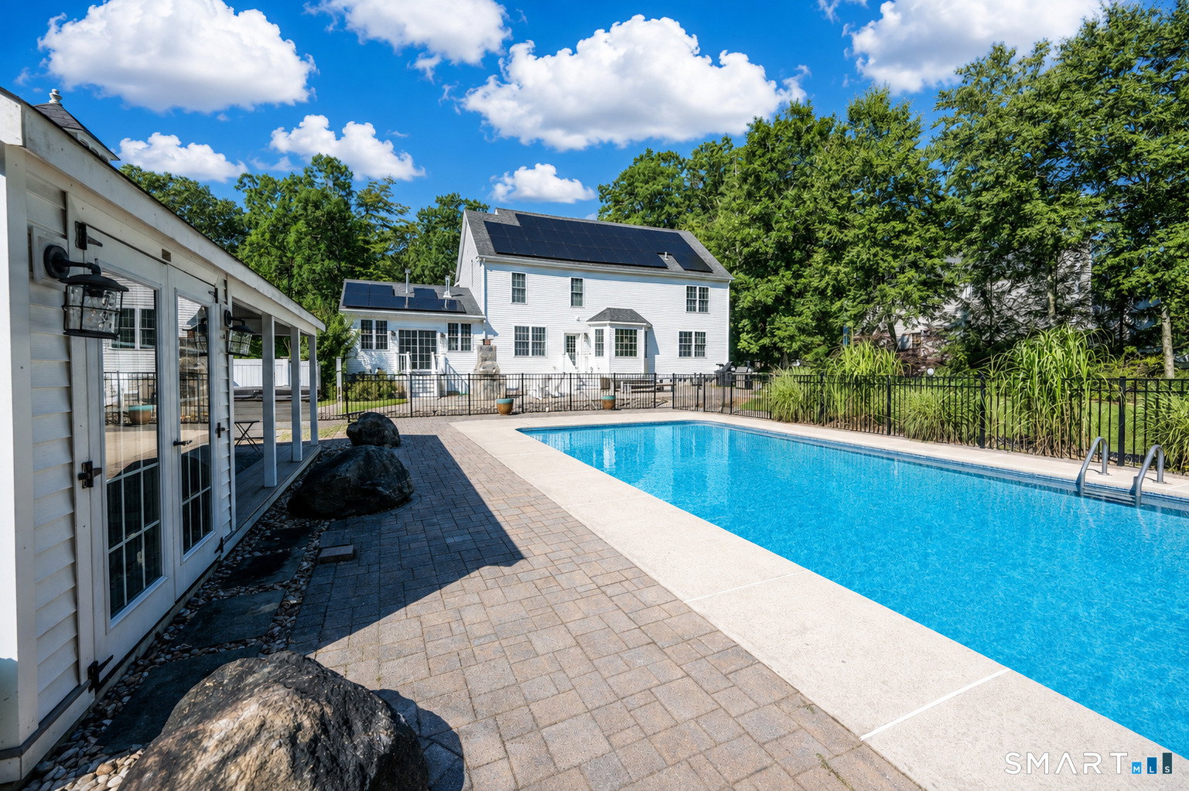
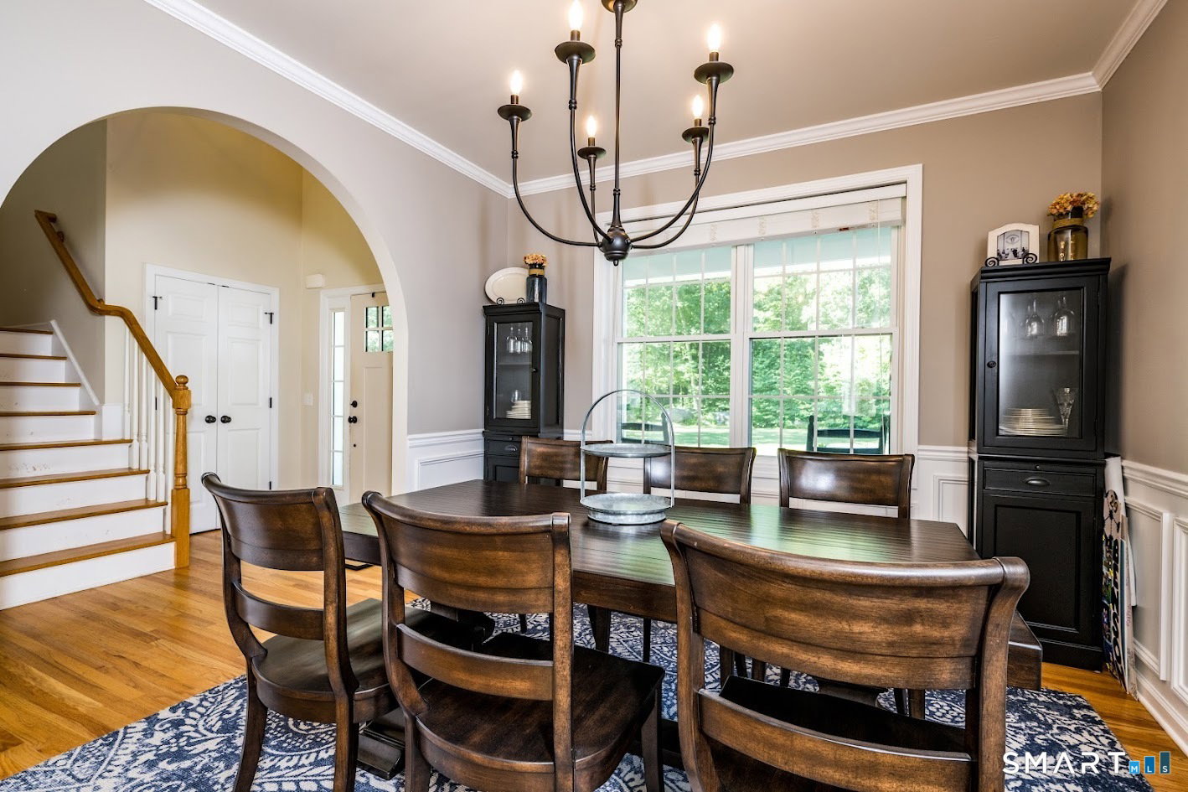
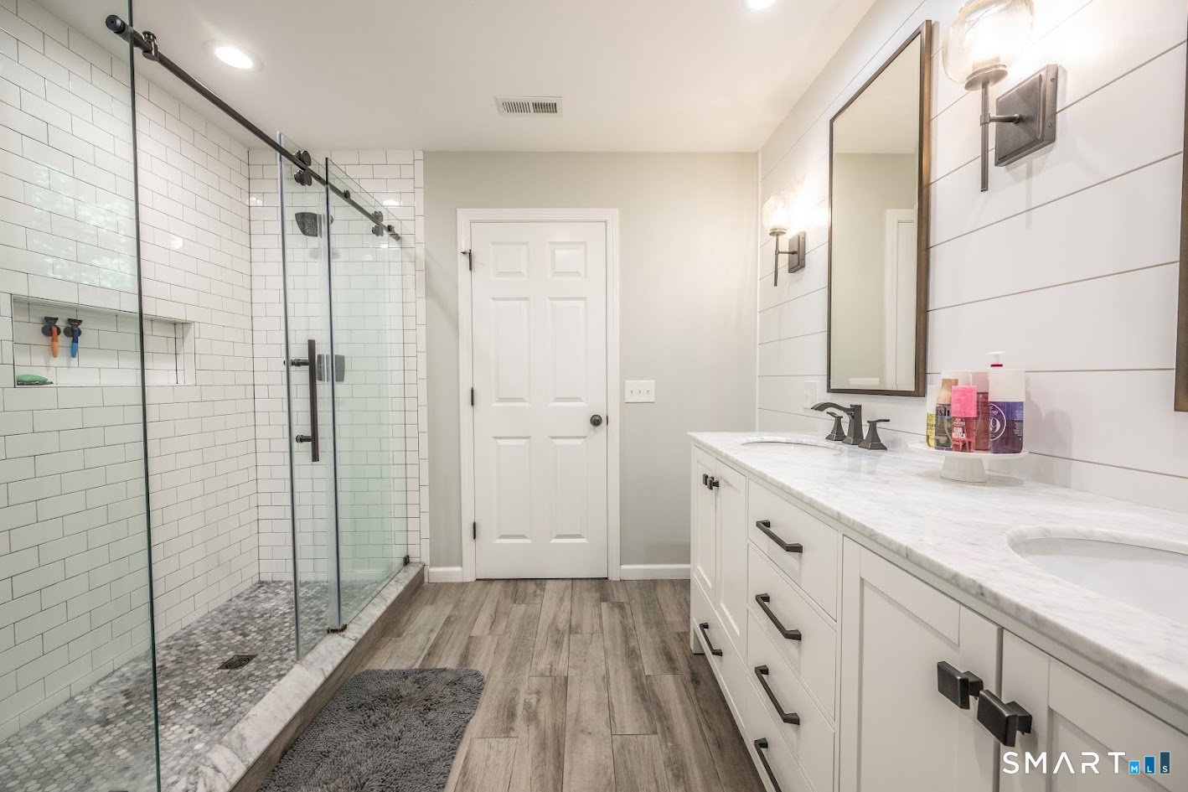
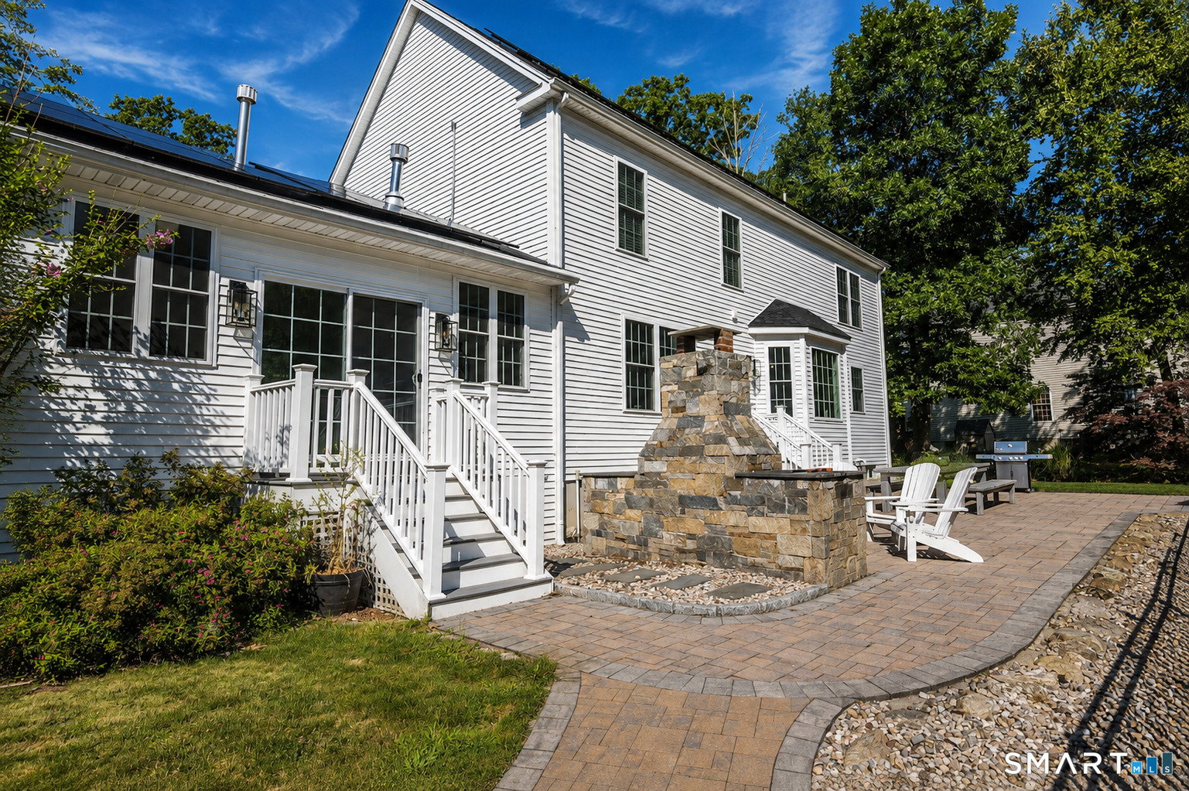
Nestled in a desirable Higganum neighborhood, this beautifully updated Colonial offers the perfect combination of space, style, and outdoor living. The remodeled kitchen is the heart of the home, featuring quartz countertops, custom cabinetry, stainless steel appliances, a large center island, and a sunny breakfast nook that opens to the main living areas. The thoughtfully designed addition creates an impressive 19' x 24' family room with abundant natural light, sliding doors to the backyard, and its own front entrance, making it an ideal extension of the home for entertaining, relaxing, or welcoming guests. Just off this spacious family room is a separate office or flex room, offering endless possibilities to fit your lifestyle. Formal living and dining rooms provide additional gathering spaces, while upstairs you'll find four bedrooms, including a spacious primary suite with a renovated bath and walk-in closet. The finished lower level adds even more living space with room for recreation, games, fitness, or movie nights. Outside, enjoy your own private backyard retreat featuring an in-ground pool, covered pool house with outdoor lounge, custom stone fireplace, expansive paver patio, and level yard surrounded by mature trees for exceptional privacy. Hardwood floors, central air, leased solar panels for added energy efficiency, and numerous updates throughout complete this move-in-ready home where everyday living feels like a getaway.
/u.realgeeks.media/billheenan/New_PNG_Logo.raveis.png)
Additional Information
- Taxes
- $10,904
- Lot Size
- 34,412
- Interior Features
- Open Floor Plan
- Heating
- Hot Air
- Cooling System Type
- Central Air
- Sewer
- Septic Tank
- Water Source
- Private Well
- Appliances
- Range, Microwave, Refrigerator, Dishwasher, Washer, Dryer
- Fireplaces
- 1
- Basement
- Full, Finished
- Exterior Features
- Shed, Porch, Cabana, Hot Tub, Patio
- Garage Spaces
- 2
- Elementary School
- Burr District
- High School
- Haddam-Killingworth
Mortgage Calculator
Listing courtesy of Debbie Huscher from Real Broker CT, LLC. (860) 918-4580 (855) 450-0442
The data relating to real estate for sale on this website appears in part through the SMARTMLS Internet Data Exchange program, a voluntary cooperative exchange of property listing data between licensed real estate brokerage firms, and is provided by SMARTMLS through a licensing agreement. Listing information is from various brokers who participate in the SMARTMLS IDX program and not all listings may be visible on the site. The property information being provided on or through the website is for the personal, non-commercial use of consumers and such information may not be used for any purpose other than to identify prospective properties consumers may be interested in purchasing. Some properties which appear for sale on the website may no longer be available because they are for instance, under contract, sold or are no longer being offered for sale. Property information displayed is deemed reliable but is not guaranteed. Copyright 2026 SmartMLS, Inc.