7 Sequonia Trl, East Hampton, CT 06424
- $389,000
- 3
- BD
- 2
- BA
- 1,440
- SqFt








- List Price
- $389,000
- Status
- COMING SOON
- MLS#
- 24197793
- Year Built
- 2000
- Style
- Colonial
- Bedrooms
- 3
- Total Bathrooms
- 2
- Full Bathrooms
- 2
- Acres
- 0.13
- Living Area
- 1,440
Property Description
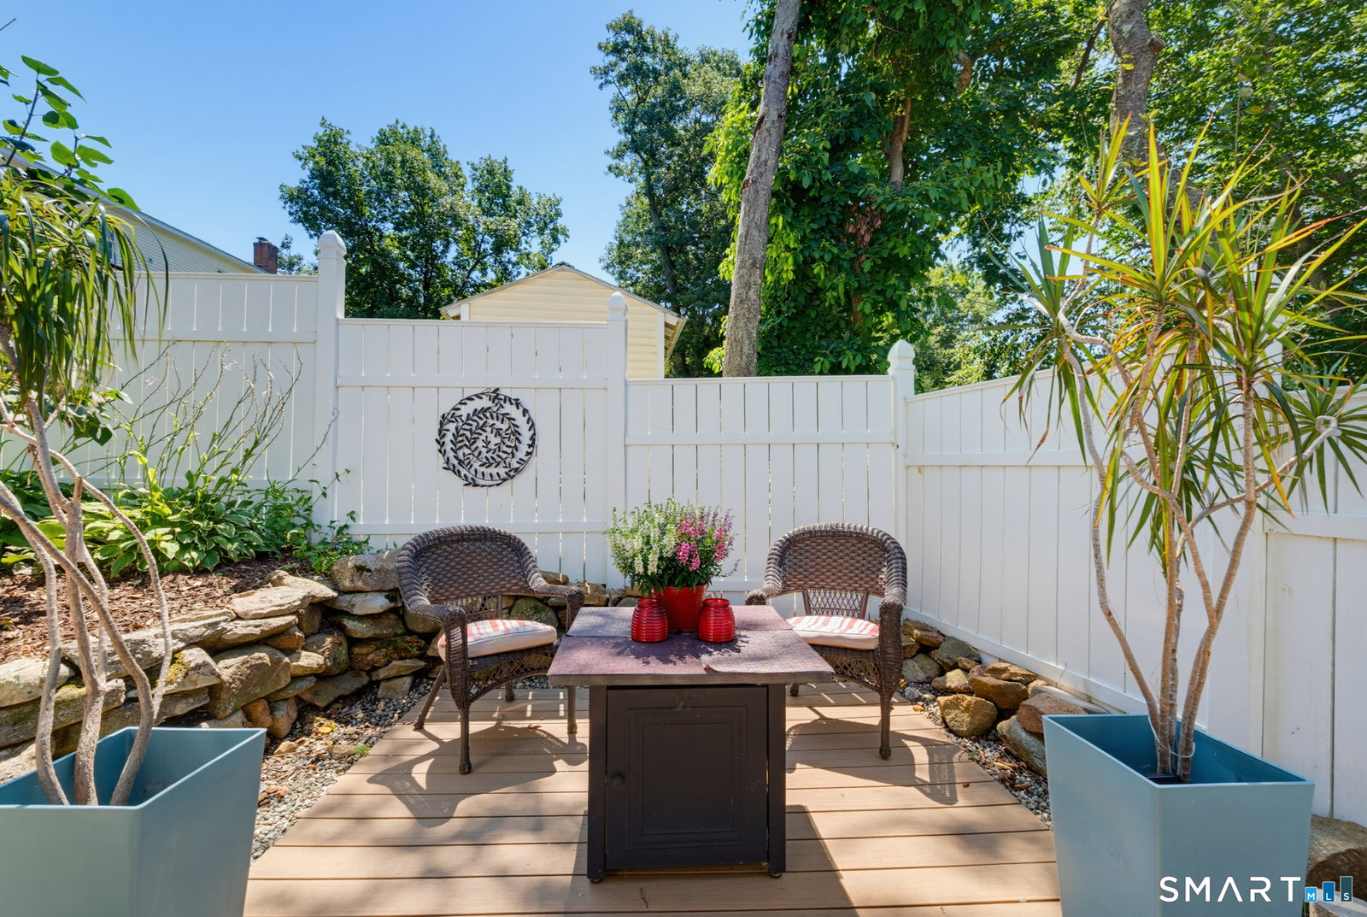
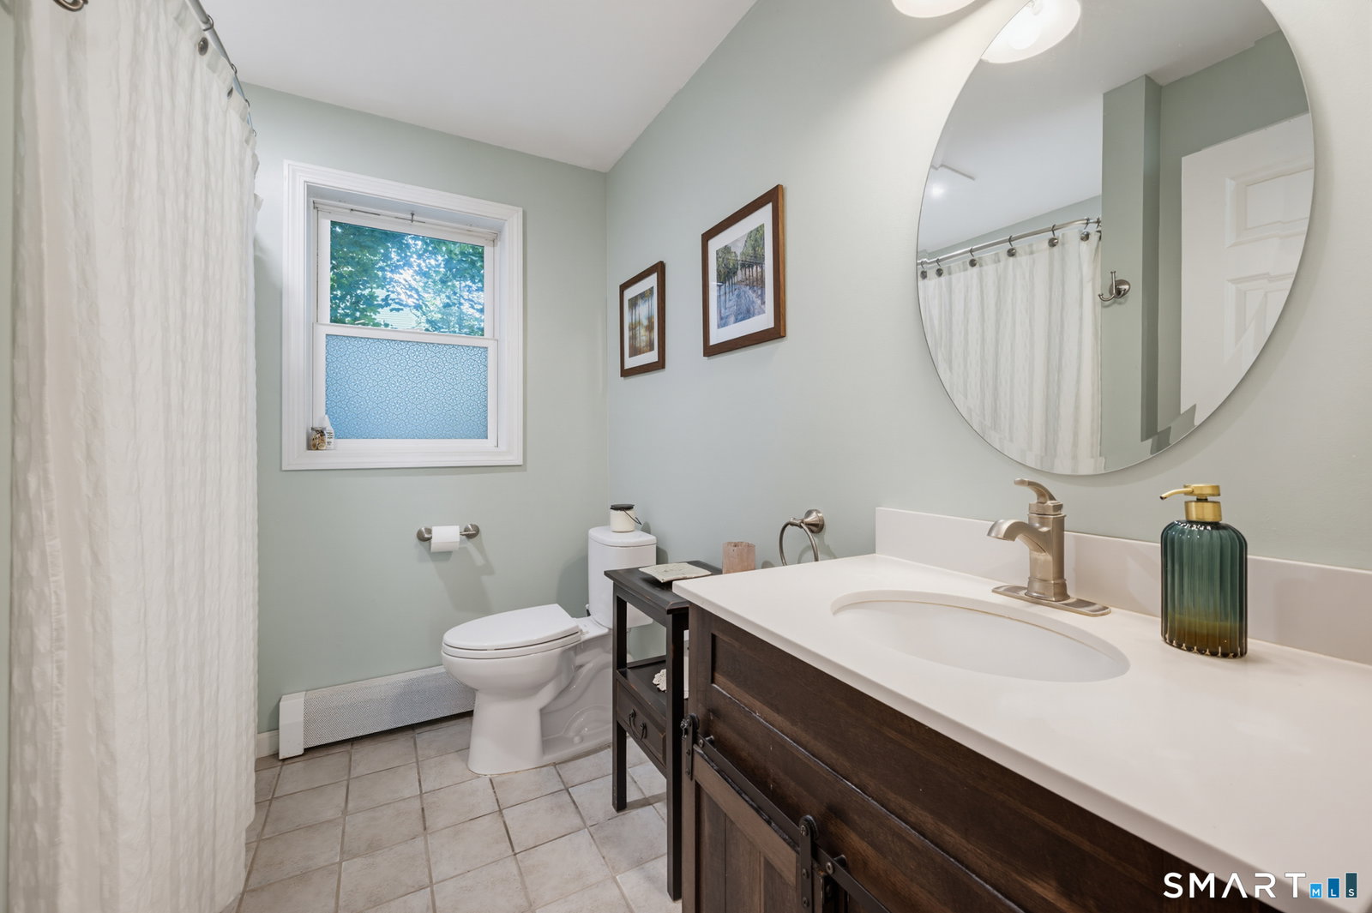
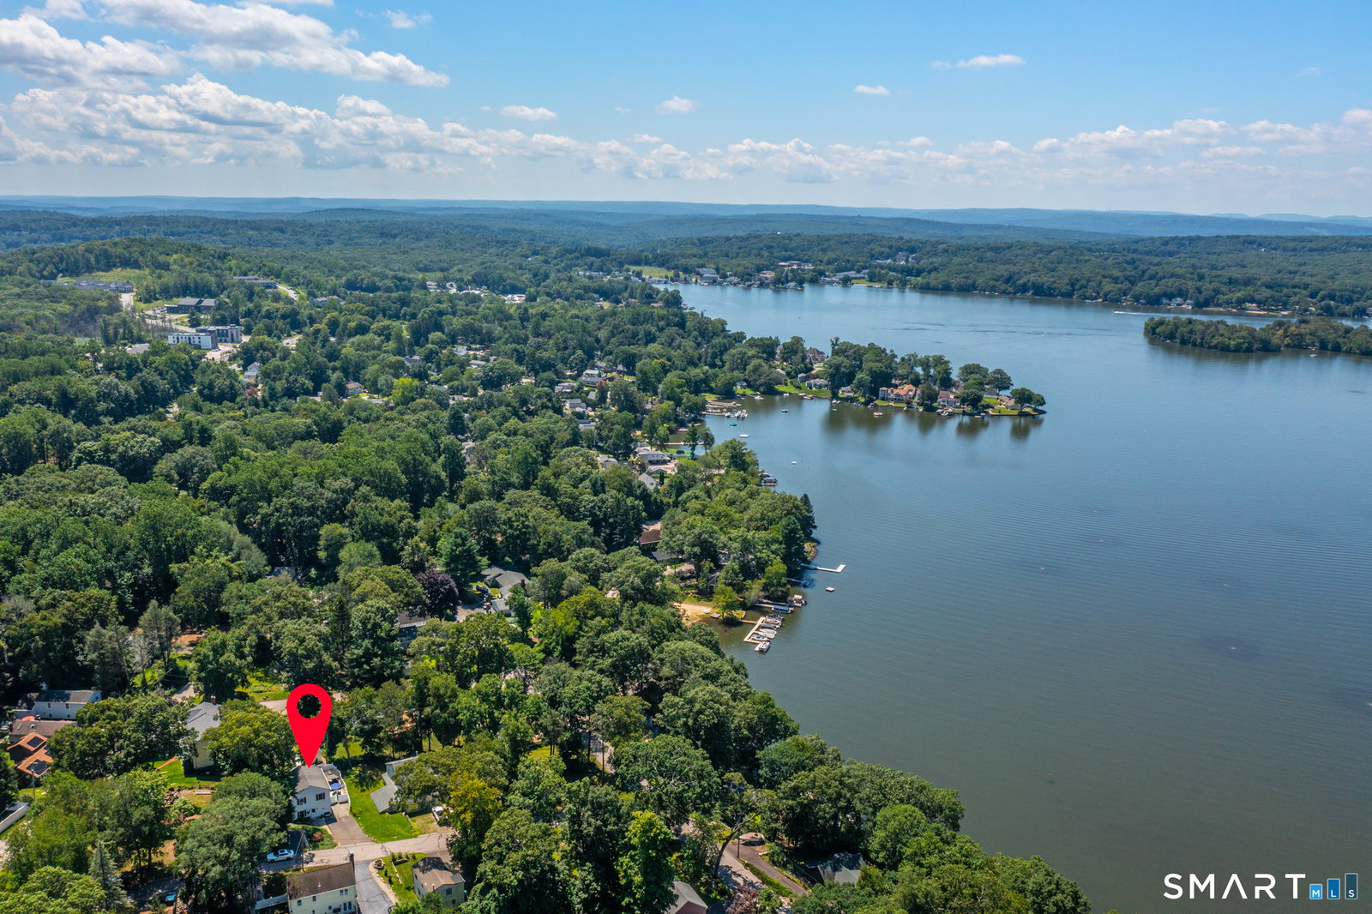
Welcome to 7 Sequonia Trail - a charming, meticulously maintained, tastefully updated 1,440-square-foot home offering 3-4 bedrooms, 2 full bathrooms, flexible living space, and an exceptional, tranquil backyard in the sought-after area of Pocotopaug Lake. The first floor has been beautifully redesigned, featuring a coveted open-concept layout with a new eat-in kitchen boasting quartz counters, new cabinets, newer appliances, a gorgeous island, and engineered hardwood flooring throughout. It opens seamlessly to the dining area and living room, both enhanced with new lighting. Also on the main level: a full bathroom, a utility/pantry room, and a large closet. Upstairs offers the perfect amount of space with 3 bedrooms, a full bathroom, and a laundry room (easily converted back to an office). A pull-down ladder leads to a floored attic, offering valuable additional storage. So so many updates, including a new boiler, giving buyers extra peace of mind. Outside, enjoy your own secluded sanctuary - fully fenced, with all-new Trex decking and raised garden beds. The Bonus Room, a 120-square-foot detached heated building, is beautifully appointed with electricity, tongue-and-groove paneling, and a timed outlet for a radiator heater - perfect as a private studio, she-shed, hobby room, or home office. Two additional sheds provide space for tools, gardening equipment, and outdoor essentials. Don't miss the extra parking area, which could also be reimagined as a lak
/u.realgeeks.media/billheenan/New_PNG_Logo.raveis.png)
Additional Information
- Taxes
- $5,713
- Hoa Fee
- $150
- Lot Size
- 5,662
- Interior Features
- Open Floor Plan
- Heating
- Hot Water
- Cooling System Type
- Window/Wall
- Water Source
- Private Well
- Appliances
- Electric Range, Microwave, Refrigerator, Freezer, Ice Maker, Dishwasher, Washer, Dryer
- Basement
- None
- Exterior Features
- Shed, Gazebo, Porch, Garden, Patio
- Parking Spaces
- 3
- Elementary School
- Per Board of Ed
- High School
- East Hampton
Mortgage Calculator
Listing courtesy of Ali White Ginnett from Coldwell Banker Realty. (860) 222-5460
The data relating to real estate for sale on this website appears in part through the SMARTMLS Internet Data Exchange program, a voluntary cooperative exchange of property listing data between licensed real estate brokerage firms, and is provided by SMARTMLS through a licensing agreement. Listing information is from various brokers who participate in the SMARTMLS IDX program and not all listings may be visible on the site. The property information being provided on or through the website is for the personal, non-commercial use of consumers and such information may not be used for any purpose other than to identify prospective properties consumers may be interested in purchasing. Some properties which appear for sale on the website may no longer be available because they are for instance, under contract, sold or are no longer being offered for sale. Property information displayed is deemed reliable but is not guaranteed. Copyright 2026 SmartMLS, Inc.