11 Kitteridge Hill Rd, Old Saybrook, CT 06475
- $699,000
- 3
- BD
- 3
- BA
- 2,755
- SqFt








- List Price
- $699,000
- Status
- COMING SOON
- MLS#
- 24197434
- Year Built
- 1978
- Style
- Cape Cod
- Bedrooms
- 3
- Total Bathrooms
- 3
- Full Bathrooms
- 2
- Half Bathrooms
- 1
- Acres
- 1.26
- Living Area
- 2,755
Property Description
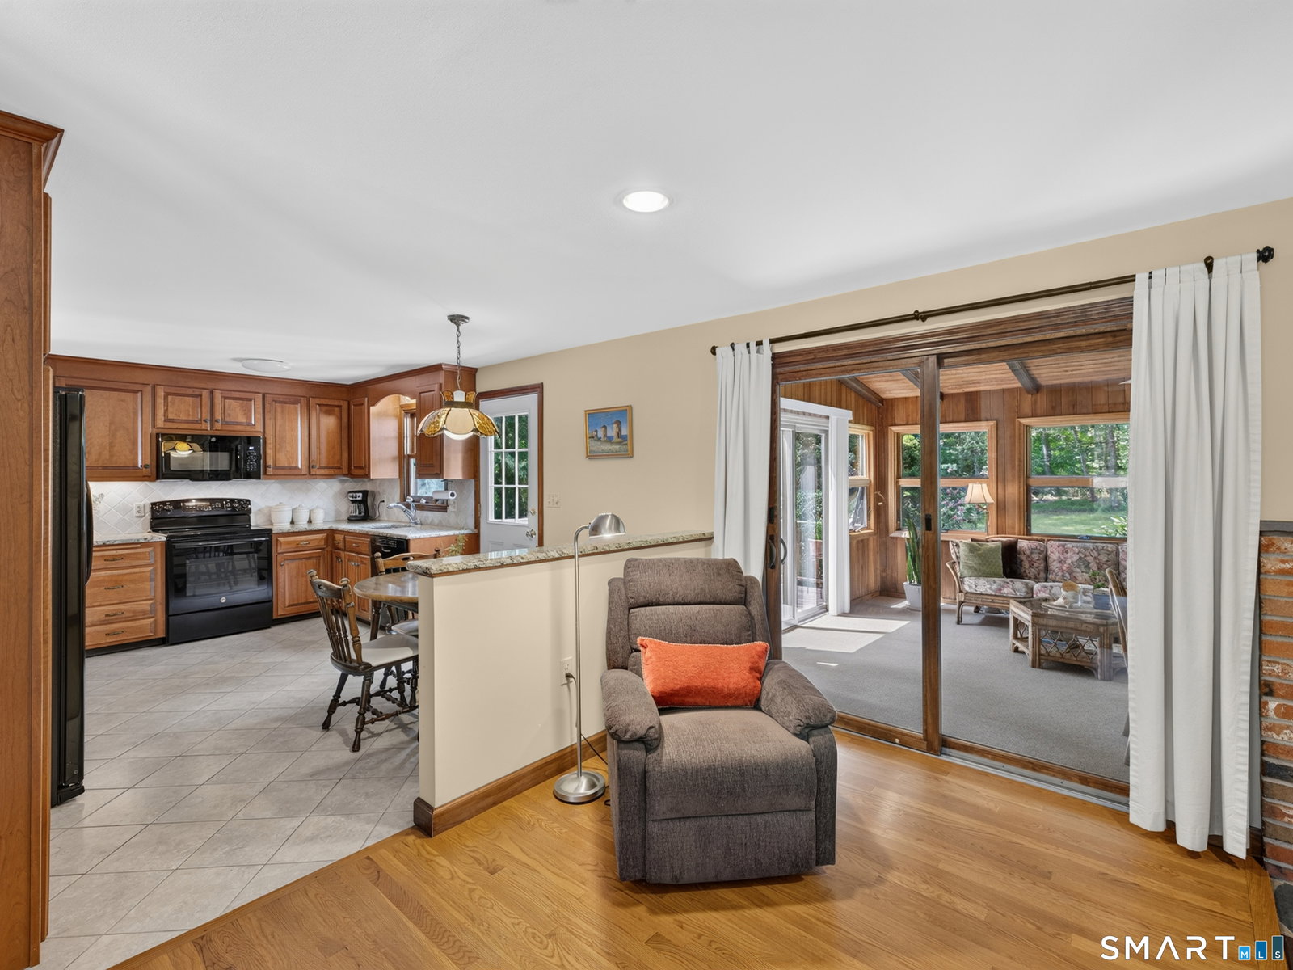
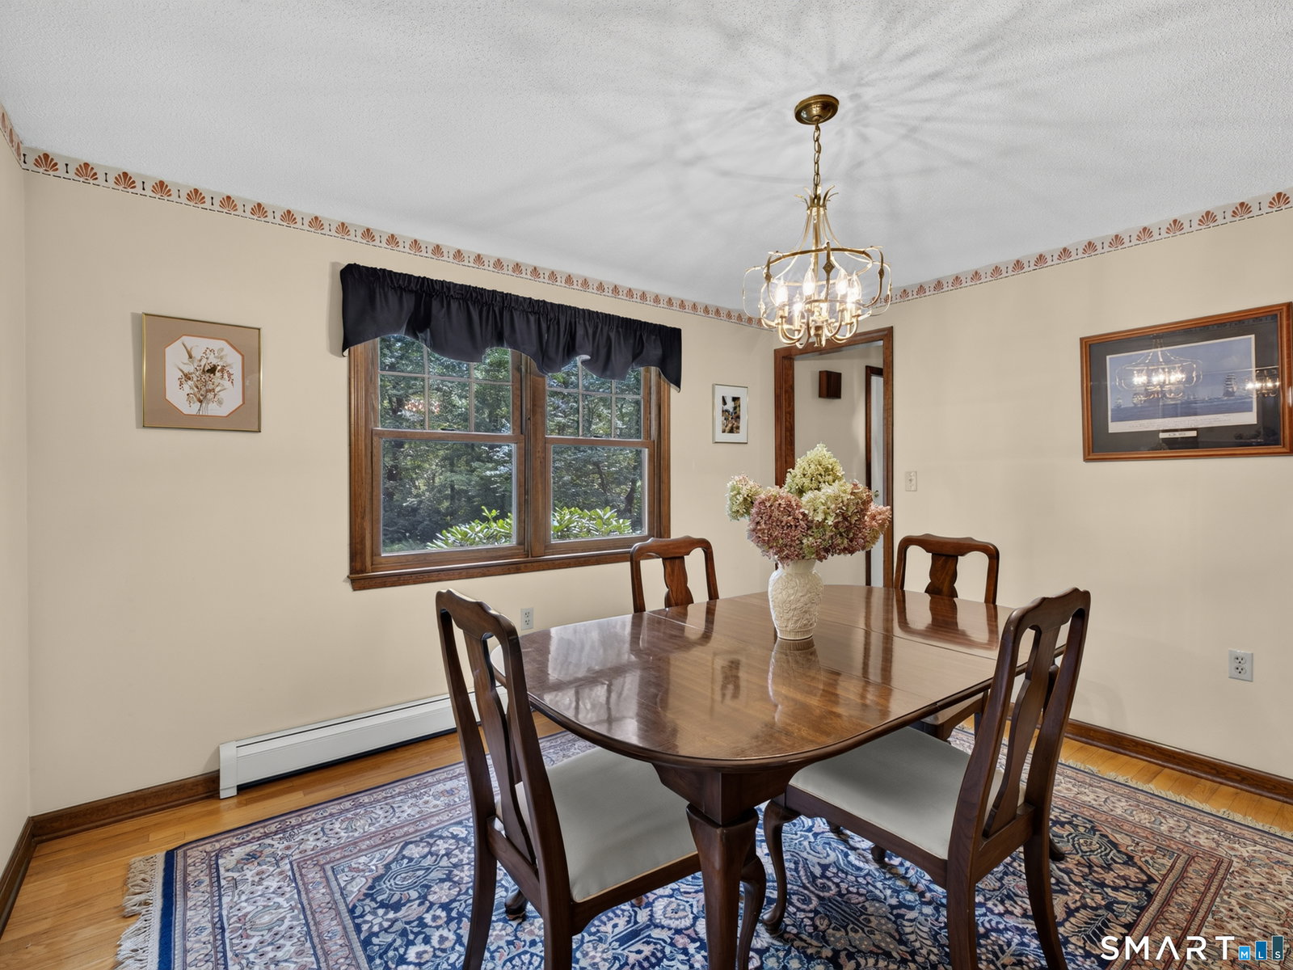
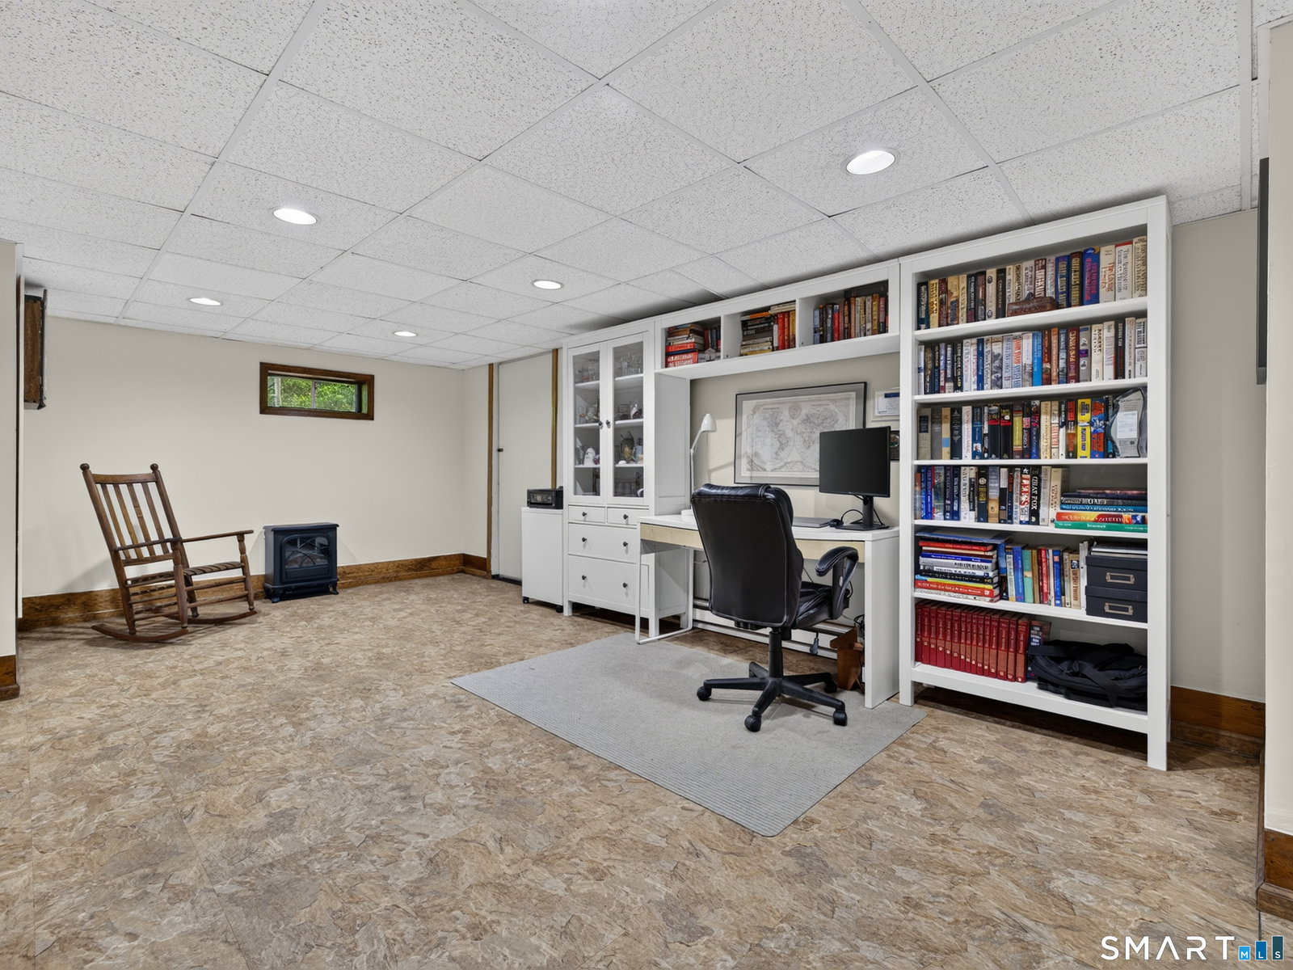
Tucked away on a peaceful cul-de-sac off School House Road, this beautifully maintained Cape offers over 2,700 square feet of finished living space in one of Old Saybrook's most desirable locations. Directly across from The Preserve trail access and just moments from Clark Park, this home is perfectly positioned for those who appreciate nature, recreation, and privacy. The inviting main level features a spacious living room with gleaming hardwood floors and a classic wood-burning fireplace, a formal dining room, convenient half bath, and an updated kitchen with rich cherry cabinetry and granite countertops that flows seamlessly into a warm and welcoming family room with a Garrison wood-burning stove. Sliders open to a stunning cedar-paneled three-season room overlooking the private backyard, expansive deck, and patio-an ideal setting for relaxing or entertaining. Upstairs, the spacious primary suite offers a beautifully sized en-suite bath with custom shower, while two additional bedrooms and a second full bath provide plenty of room for family and guests. A fully finished lower level is the perfect space for an at home gym, office or family room! Thoughtful updates throughout, including Andersen replacement windows, newer garage doors, enhanced attic insulation, 200amp service and ice dam heating cables, provide lasting value and peace of mind. A rare opportunity to enjoy timeless charm, modern updates, and an exceptional location...truly move-in ready.
/u.realgeeks.media/billheenan/New_PNG_Logo.raveis.png)
Additional Information
- Taxes
- $5,527
- Lot Size
- 54,885
- Heating
- Hot Water
- Cooling System Type
- Ceiling Fan(s)
- Sewer
- Septic Tank
- Water Source
- Private Well
- Appliances
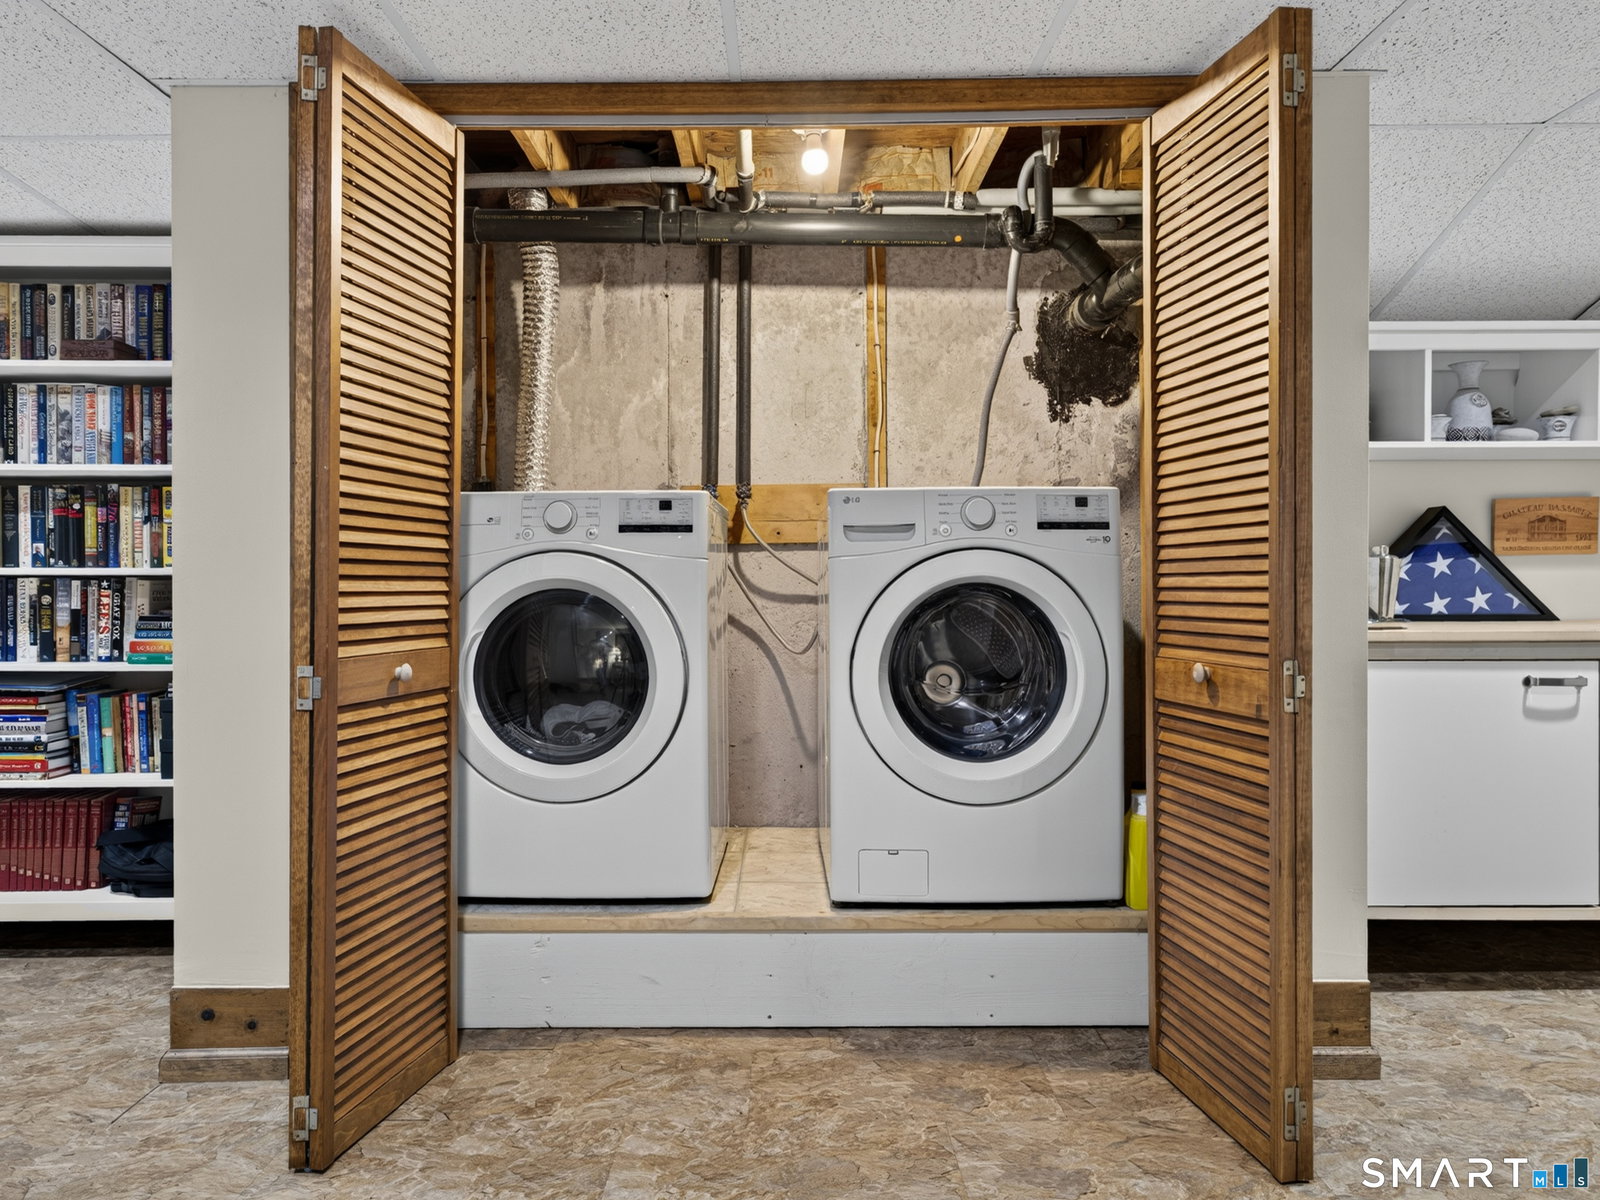
- Range, Microwave, Refrigerator, Dishwasher, Washer, Dryer
- Fireplaces
- 2
- Basement
- Full, Finished
- Exterior Features
- Underground Utilities, Deck, Patio
- Garage Spaces
- 2
- Parking Spaces
- 6
- Elementary School
- Kathleen E. Goodwin
- Middle School
- Old Saybrook
- High School
- Old Saybrook
Mortgage Calculator
Listing courtesy of Jessica Blancato from William Pitt Sotheby's Int'l. (860) 888-3277 (860) 434-2400
The data relating to real estate for sale on this website appears in part through the SMARTMLS Internet Data Exchange program, a voluntary cooperative exchange of property listing data between licensed real estate brokerage firms, and is provided by SMARTMLS through a licensing agreement. Listing information is from various brokers who participate in the SMARTMLS IDX program and not all listings may be visible on the site. The property information being provided on or through the website is for the personal, non-commercial use of consumers and such information may not be used for any purpose other than to identify prospective properties consumers may be interested in purchasing. Some properties which appear for sale on the website may no longer be available because they are for instance, under contract, sold or are no longer being offered for sale. Property information displayed is deemed reliable but is not guaranteed. Copyright 2026 SmartMLS, Inc.