210 Forsyth Rd, Salem, CT 06420
- $725,000
- 3
- BD
- 3
- BA
- 2,996
- SqFt







- List Price
- $725,000
- Status
- COMING SOON
- MLS#
- 24196772
- Year Built
- 2003
- Style
- Colonial, Contemporary
- Bedrooms
- 3
- Total Bathrooms
- 3
- Full Bathrooms
- 2
- Half Bathrooms
- 1
- Acres
- 2.53
- Living Area
- 2,996
Property Description
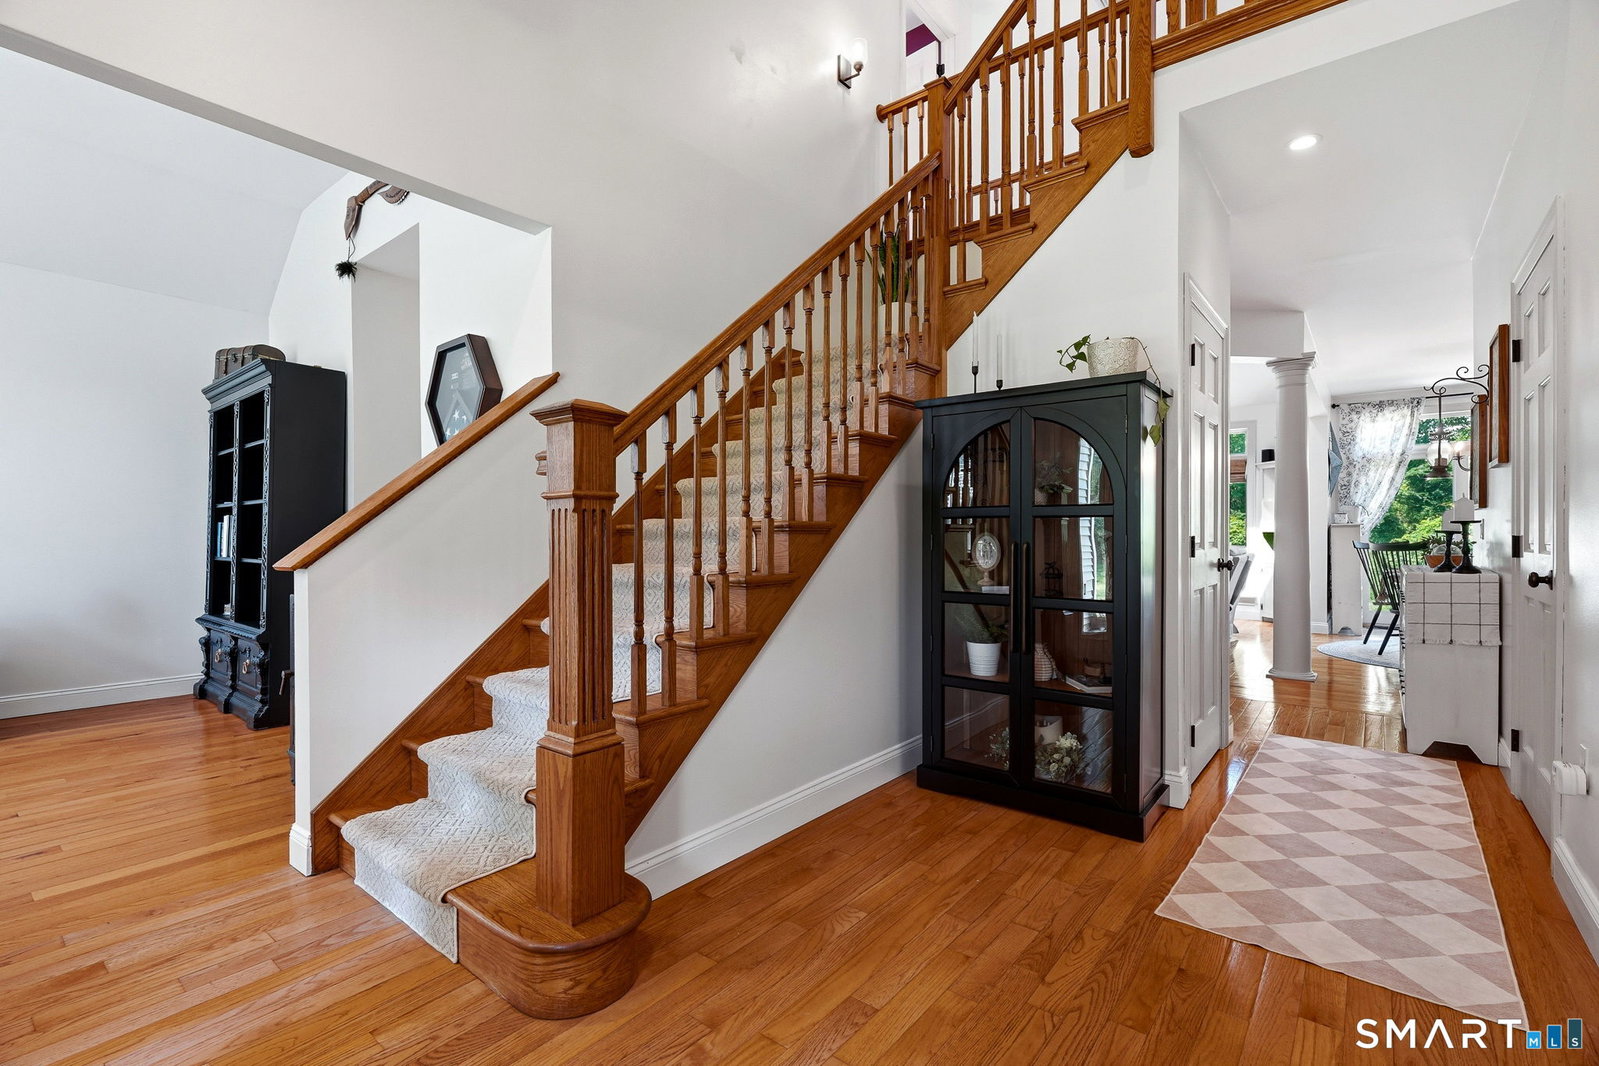
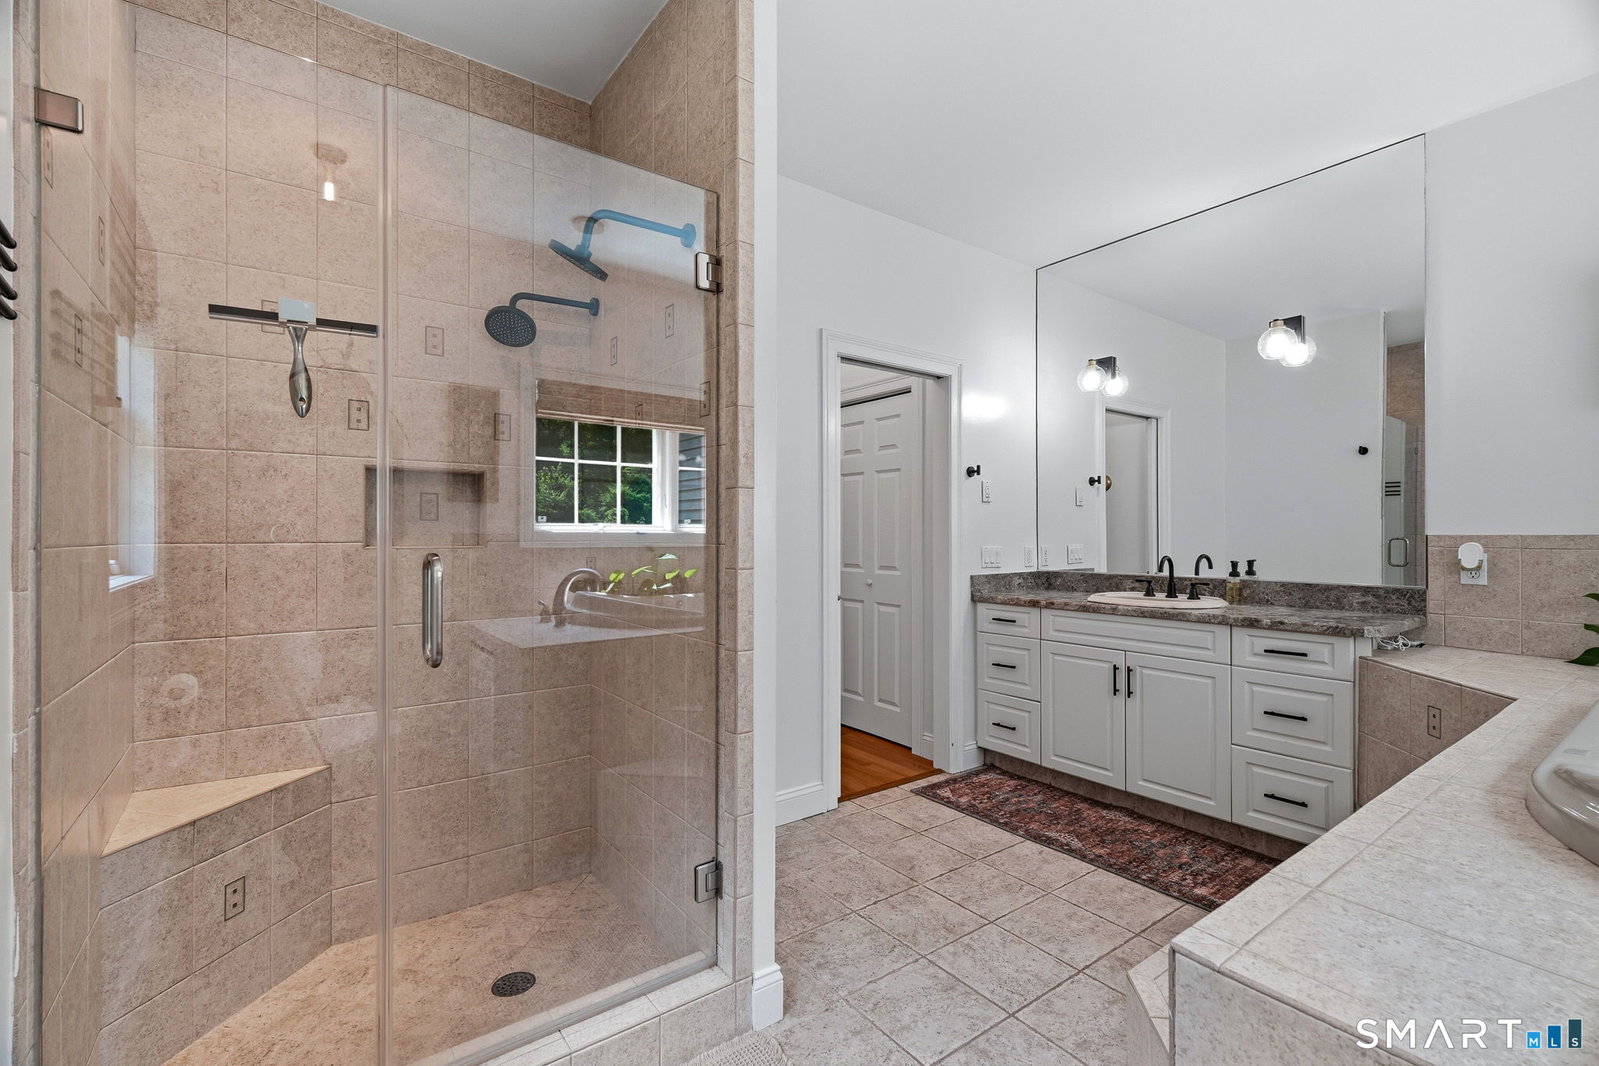
Welcome to your forever home, where comfort, functionality, and country charm come together on 2.53 beautifully maintained acres. Offering 2,996 square feet of living space plus a spacious 2,044-square-foot basement, this one-of-a-kind property was designed for everyday living, entertaining, and enjoying the outdoors. At the heart of the home is the stunning great room, which serves as the main living space and features soaring vaulted ceilings with skylights, dramatic floor-to-ceiling windows that fill the room with natural light, and brand-new hardwood flooring that creates a warm and inviting atmosphere. The open floor plan allows the great room to flow seamlessly into the kitchen and surrounding living spaces. The kitchen features granite countertops, a center cooking island, pullout pantry shelves, a tile backsplash, and newer appliances, including the oven, microwave, refrigerator, and dishwasher. A wood-burning stove with an output fan and recently relined chimney adds warmth, character, and comfort throughout the home. Conveniently located on the main level, the primary suite offers a private retreat with brand-new hardwood flooring, a built-in electric fireplace, walk-in closet, jetted tub, and plenty of space to relax. The front study also features new hardwood flooring and a built-in electric fireplace, offering flexibility as a home office, library, or sitting room.
/u.realgeeks.media/billheenan/New_PNG_Logo.raveis.png)
Additional Information
- Taxes
- $9,557
- Lot Size
- 110,206
- Heating
- Hot Water
- Cooling System Type
- Central Air
- Sewer
- Septic Tank
- Water Source
- Private Well
- Appliances
- Range, Microwave, Refrigerator, Dishwasher, Washer, Dryer
- Fireplaces
- 3
- Basement
- Full, Unfinished
- Exterior Features
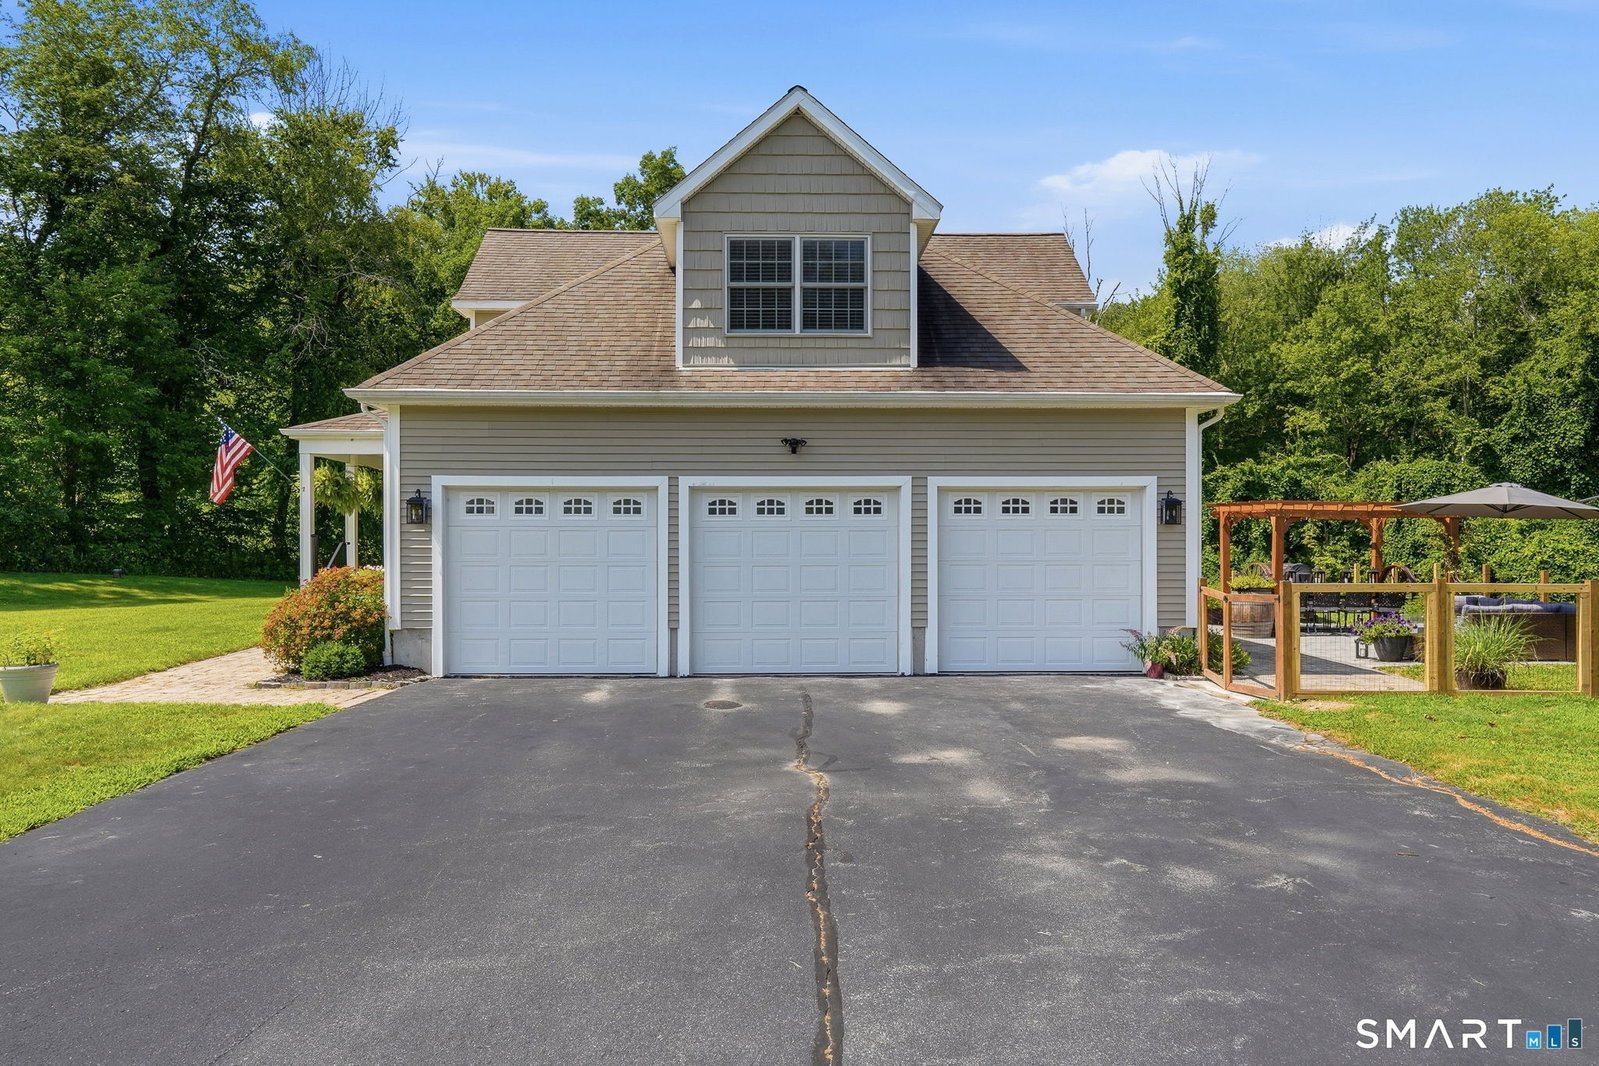
- Shed, Fruit Trees, Porch, Deck, Garden, Patio
- Garage Spaces
- 3
- Parking Spaces
- 6
- Elementary School
- Salem
- High School
- Per Board of Ed
Mortgage Calculator
Listing courtesy of Melissa DiPiazza from RE/MAX One. (914) 610-6465 (860) 444-7362
The data relating to real estate for sale on this website appears in part through the SMARTMLS Internet Data Exchange program, a voluntary cooperative exchange of property listing data between licensed real estate brokerage firms, and is provided by SMARTMLS through a licensing agreement. Listing information is from various brokers who participate in the SMARTMLS IDX program and not all listings may be visible on the site. The property information being provided on or through the website is for the personal, non-commercial use of consumers and such information may not be used for any purpose other than to identify prospective properties consumers may be interested in purchasing. Some properties which appear for sale on the website may no longer be available because they are for instance, under contract, sold or are no longer being offered for sale. Property information displayed is deemed reliable but is not guaranteed. Copyright 2026 SmartMLS, Inc.