14 Sarah Dr, Montville, CT 06382
- $389,900
- 3
- BD
- 2
- BA
- 1,810
- SqFt




- List Price
- $389,900
- Status
- COMING SOON
- MLS#
- 24196294
- Year Built
- 1987
- Style
- Raised Ranch
- Bedrooms
- 3
- Total Bathrooms
- 2
- Full Bathrooms
- 2
- Acres
- 0.92
- Living Area
- 1,810
Property Description
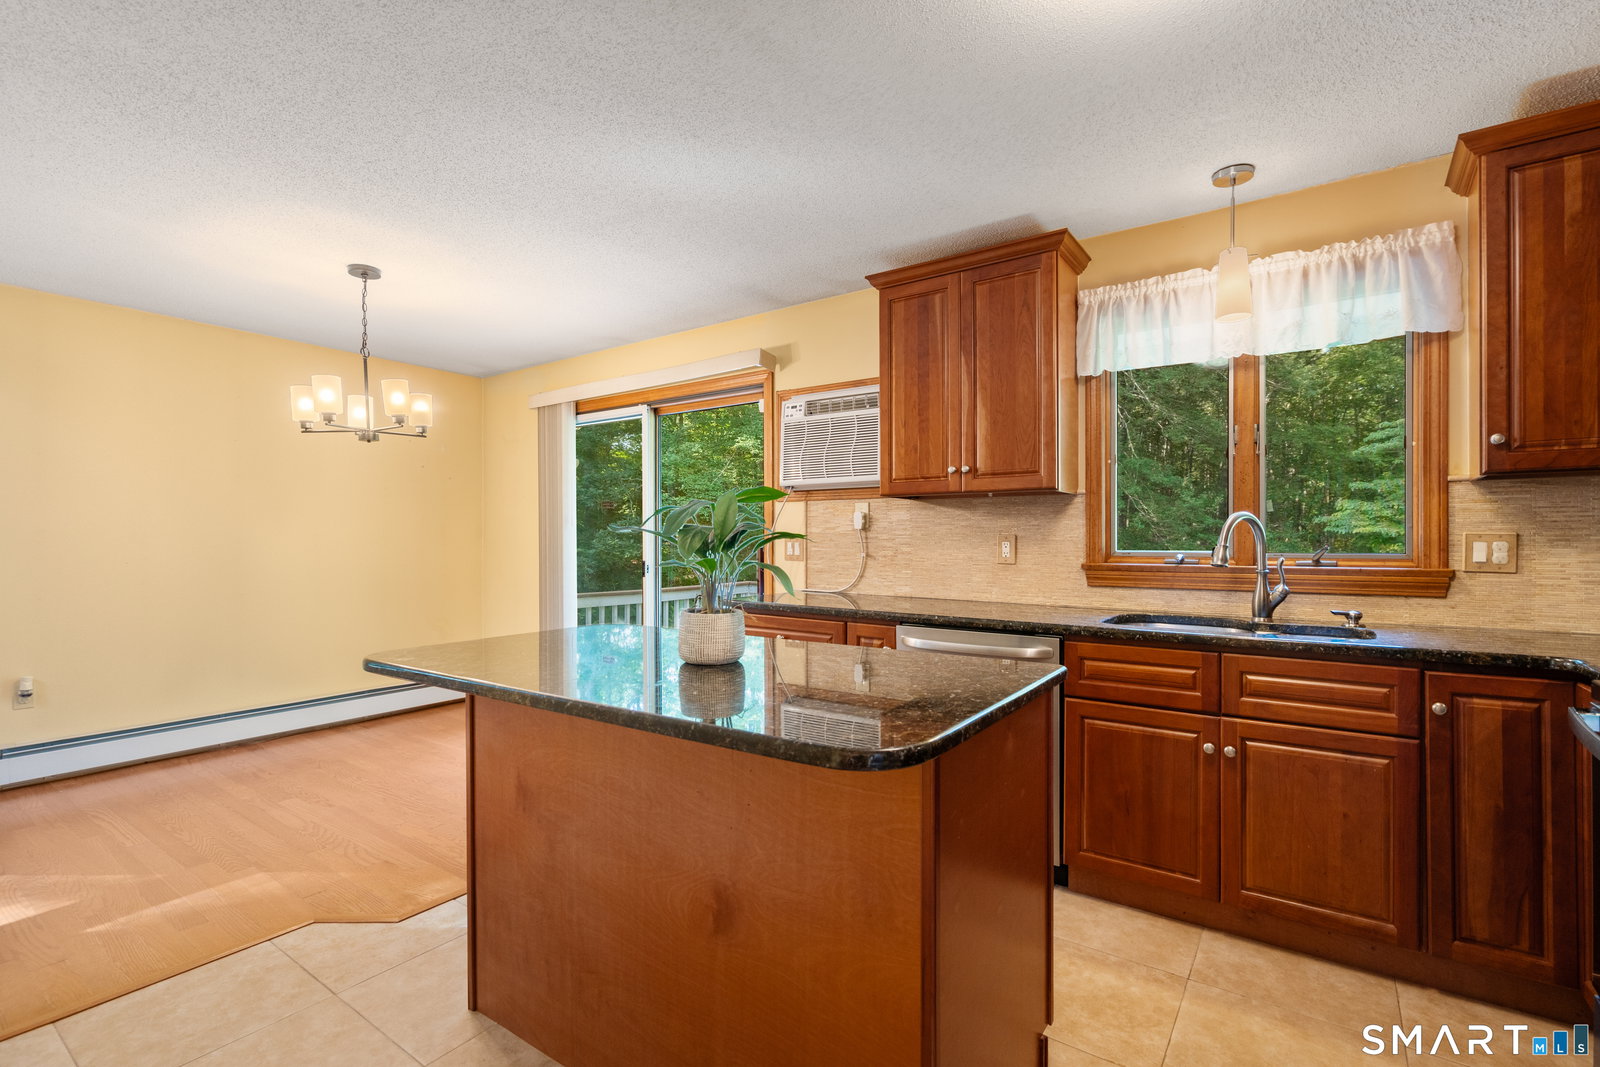
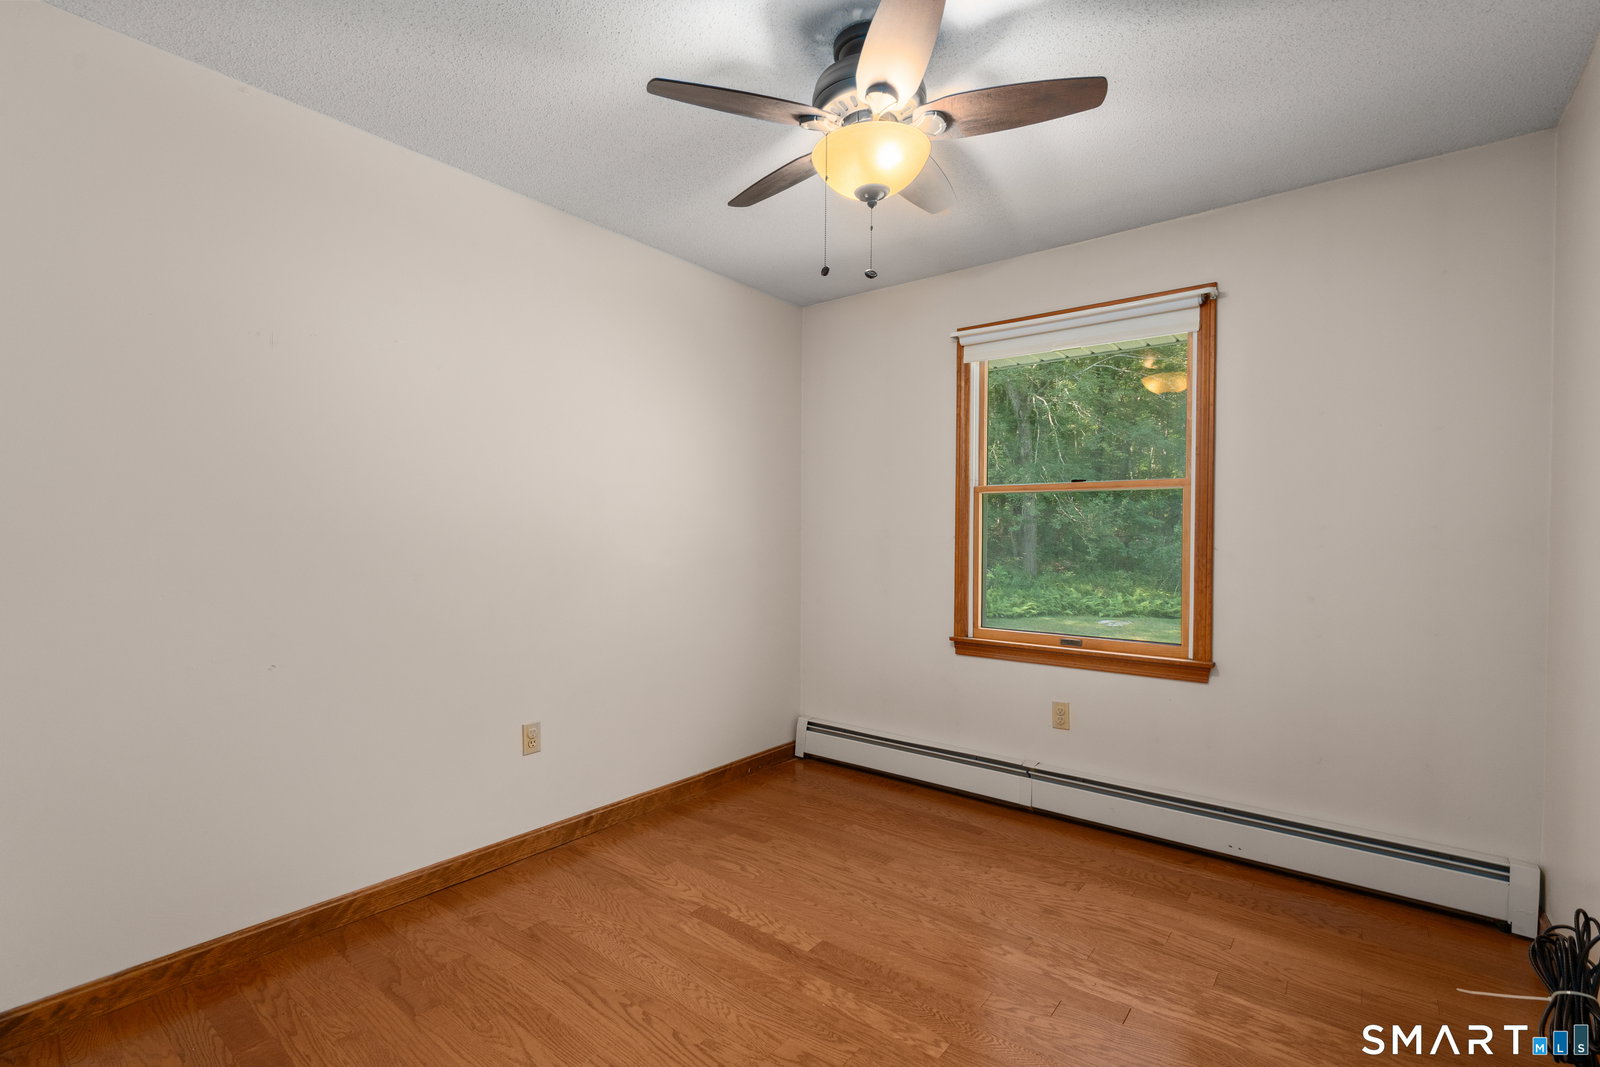
Welcome home to this beautifully maintained 3-bedroom, 2-full-bath residence offering comfort, style, and functionality throughout. The location is perfect-tucked away on a private lot surrounded by trees but close to shopping and casinos. Step inside to this well maintained home. The main level features gleaming hardwood floors and an inviting living space highlighted by a stunning cathedral ceiling and bay window. The updated kitchen is designed for both everyday living and entertaining, featuring tile flooring and backsplash, granite countertops, a center island, and stainless steel appliances including a new stove. Upstairs you'll find a large primary bedroom with an adjoining updated bathroom and a second bedroom. The finished lower level showcases a wood burning fireplace and new durable vinyl plank flooring, providing additional living space perfect for a family room, home office, or recreation area. A third bedroom and a second full bath can also be found on the lower level. You'll also appreciate the spacious laundry room complete with a utility sink. Outdoor living is a breeze with a composite deck overlooking a huge level backyard, ideal for relaxing or hosting gatherings. Additional features include new light fixtures, ceiling fans in every room and gutter guards for added convenience and peace of mind. The spacious 2 garage has built-in work benches. This move-in ready property combines modern updates with timeless charm and is ready for its next owner to enjoy.
/u.realgeeks.media/billheenan/New_PNG_Logo.raveis.png)
Additional Information
- Taxes
- $4,880
- Lot Size
- 40,075
- Heating
- Hot Water
- Cooling System Type
- Wall Units, Window/Wall
- Sewer
- Septic Tank
- Water Source
- Private Well
- Appliances
- Electric Range, Microwave, Refrigerator, Dishwasher, Washer, Dryer
- Fireplaces
- 1
- Basement
- Full
- Exterior Features
- Deck
- Garage Spaces
- 2
- Parking Spaces
- 6
- Elementary School
- Per Board of Ed
- High School
- Per Board of Ed
Mortgage Calculator
Listing courtesy of Tonya Hughes from Coldwell Banker Realty. (860) 336-8776
The data relating to real estate for sale on this website appears in part through the SMARTMLS Internet Data Exchange program, a voluntary cooperative exchange of property listing data between licensed real estate brokerage firms, and is provided by SMARTMLS through a licensing agreement. Listing information is from various brokers who participate in the SMARTMLS IDX program and not all listings may be visible on the site. The property information being provided on or through the website is for the personal, non-commercial use of consumers and such information may not be used for any purpose other than to identify prospective properties consumers may be interested in purchasing. Some properties which appear for sale on the website may no longer be available because they are for instance, under contract, sold or are no longer being offered for sale. Property information displayed is deemed reliable but is not guaranteed. Copyright 2026 SmartMLS, Inc.