2 Oleander Dr, Clinton, CT 06413
- $650,000
- 3
- BD
- 3
- BA
- 1,837
- SqFt








- List Price
- $650,000
- Status
- COMING SOON
- MLS#
- 24196133
- Year Built
- 1999
- Style
- Colonial
- Bedrooms
- 3
- Total Bathrooms
- 3
- Full Bathrooms
- 2
- Half Bathrooms
- 1
- Acres
- 0.75
- Living Area
- 1,837
Property Description
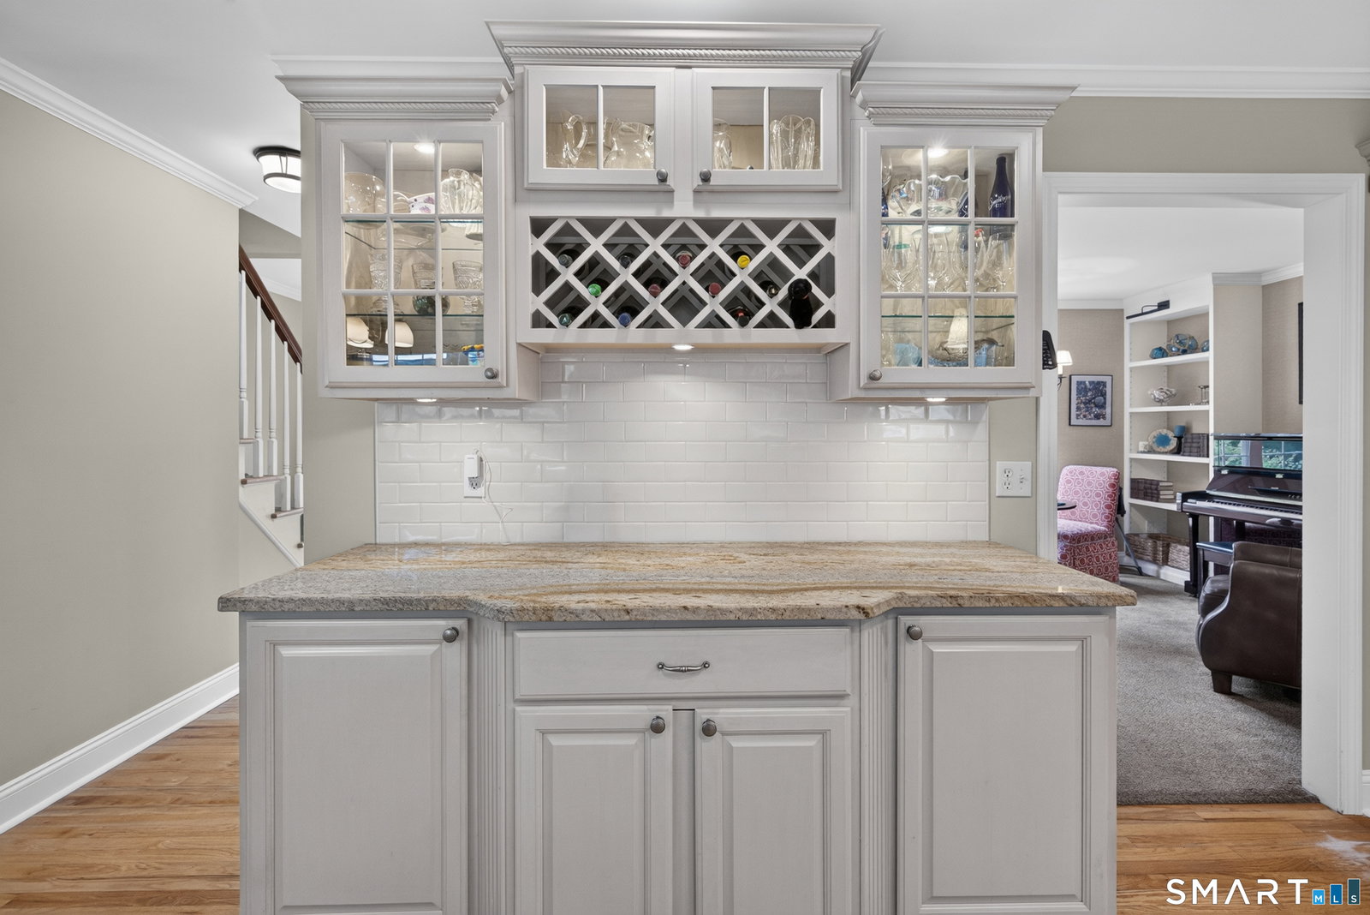
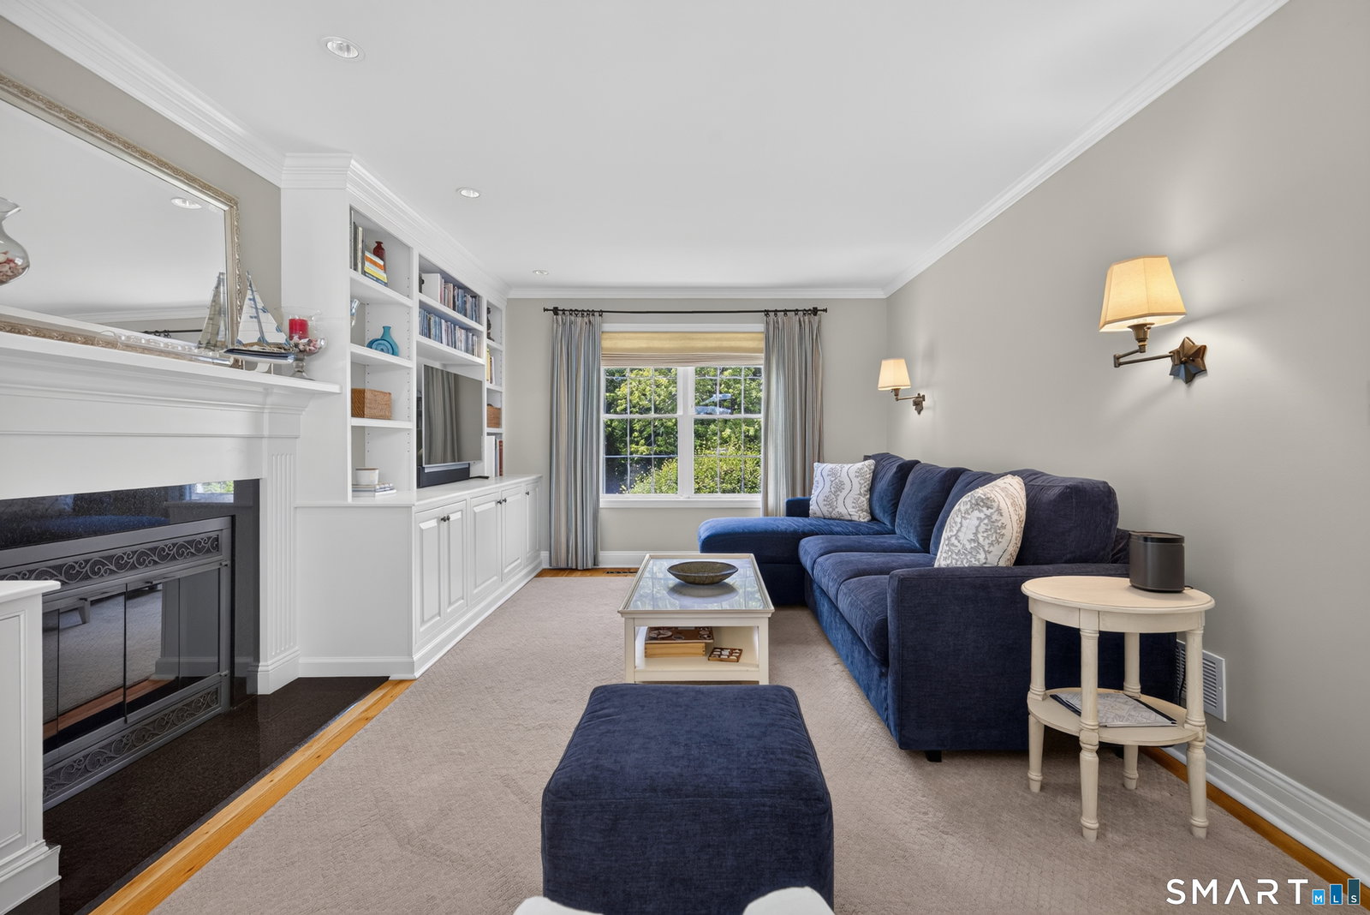
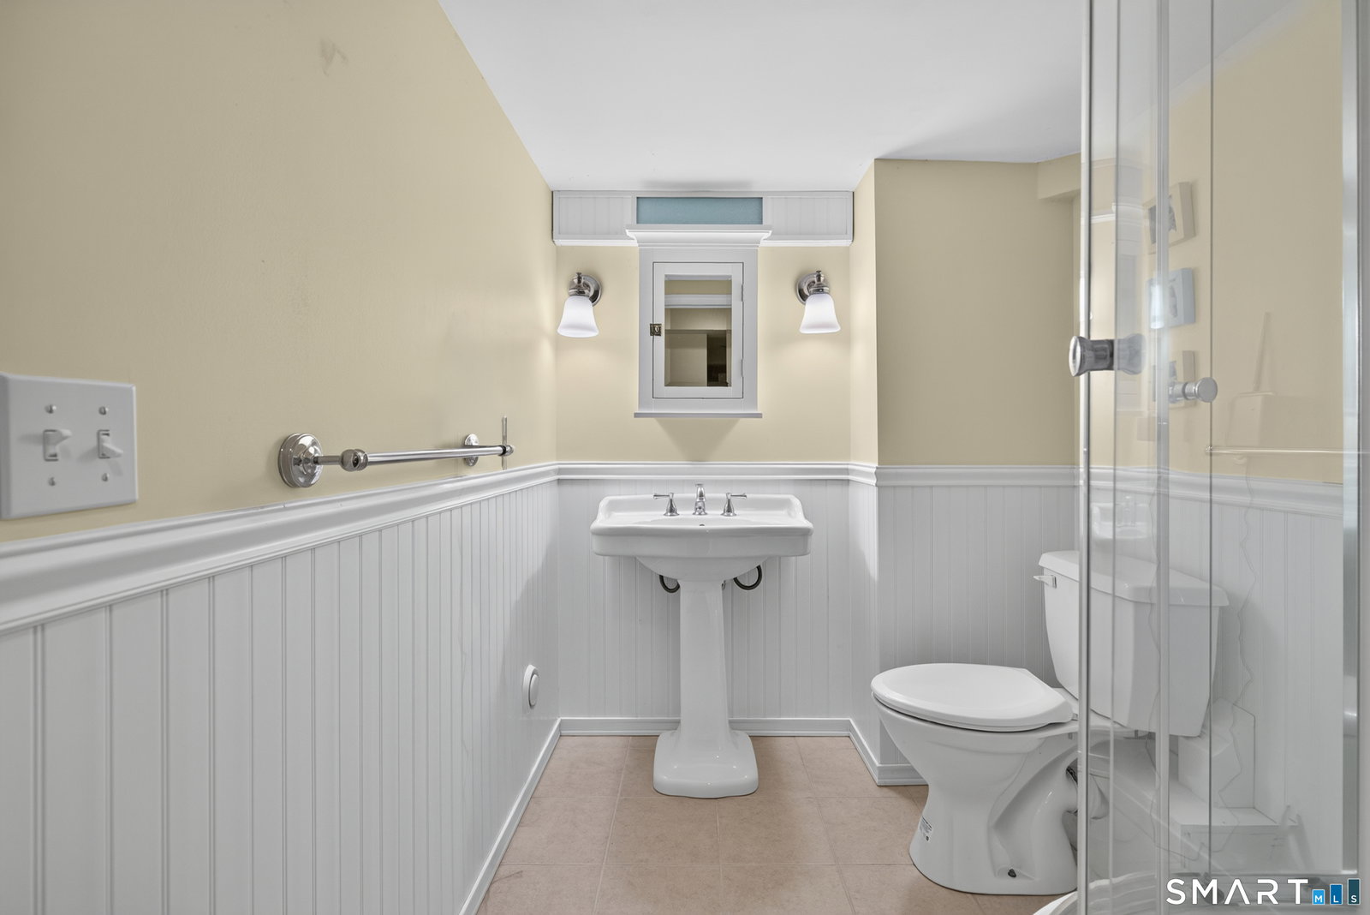
A beautifully designed Colonial in Clinton offering the perfect blend of everyday comfort and exceptional outdoor living with a thoughtful mix of style, function and inviting spaces inside and out. The kitchen features granite countertops and Bosch appliances opening to a light-filled dining area, with a natural flow into the adjoining den and living room, creating an elegant yet comfortable main level. California Closets throughout for streamlined organization. Upstairs, the primary suite includes a private bath, and dedicated office, offering both organization and a tailored sense of space. Two additional bedrooms, a full bath, and dedicated laundry closet complete the level with balance and proportion. The lower level, not included in the square footage, extends the home's space with a recreation room, built-in cabinetry, and a full bath-well suited for a variety of uses. Step outside and the home truly extends beyond its walls. A deck leads to a beautifully crafted stone patio with a custom fireplace and built-in grill, creating an ideal setting for outdoor dining and entertaining- Designed for both intimate evenings and larger-scale entertaining. Backyard lighting enhances the ambiance into the evening. A two-car garage and separate shed provide plenty of storage. Close to everything on the Shoreline from Beaches, restaurants, shopping, parks, golfing, and more! Only 2 hours from NY or Boston.
/u.realgeeks.media/billheenan/New_PNG_Logo.raveis.png)
Additional Information
- Taxes
- $8,228
- Lot Size
- 32,670
- Heating
- Hot Air
- Cooling System Type
- Central Air
- Sewer
- Septic Tank
- Water Source
- Public
- Appliances
- Range, Microwave, Refrigerator, Dishwasher, Washer, Dryer
- Fireplaces
- 1
- Basement
- Full, Heated, Storage Space, Interior Entry, Partial
- Exterior Features
- Barbecue, Shed, Deck, Lighting, Patio
- Garage Spaces
- 2
- Parking Spaces
- 6
- Elementary School
- Per Board of Ed
- Middle School
- Jared Eliot
- High School
- Morgan
Mortgage Calculator
Listing courtesy of Diane Devries from William Pitt Sotheby's Int'l. (860) 204-7645 (203) 245-6700
The data relating to real estate for sale on this website appears in part through the SMARTMLS Internet Data Exchange program, a voluntary cooperative exchange of property listing data between licensed real estate brokerage firms, and is provided by SMARTMLS through a licensing agreement. Listing information is from various brokers who participate in the SMARTMLS IDX program and not all listings may be visible on the site. The property information being provided on or through the website is for the personal, non-commercial use of consumers and such information may not be used for any purpose other than to identify prospective properties consumers may be interested in purchasing. Some properties which appear for sale on the website may no longer be available because they are for instance, under contract, sold or are no longer being offered for sale. Property information displayed is deemed reliable but is not guaranteed. Copyright 2026 SmartMLS, Inc.