36 Broad St, Stonington, CT 06378
- $1,395,000
- 3
- BD
- 3
- BA
- 1,854
- SqFt






- List Price
- $1,395,000
- Status
- COMING SOON
- MLS#
- 24196005
- Year Built
- 1844
- Style
- Historic Antique
- Bedrooms
- 3
- Total Bathrooms
- 3
- Full Bathrooms
- 2
- Half Bathrooms
- 1
- Acres
- 0.14
- Living Area
- 1,854
Property Description
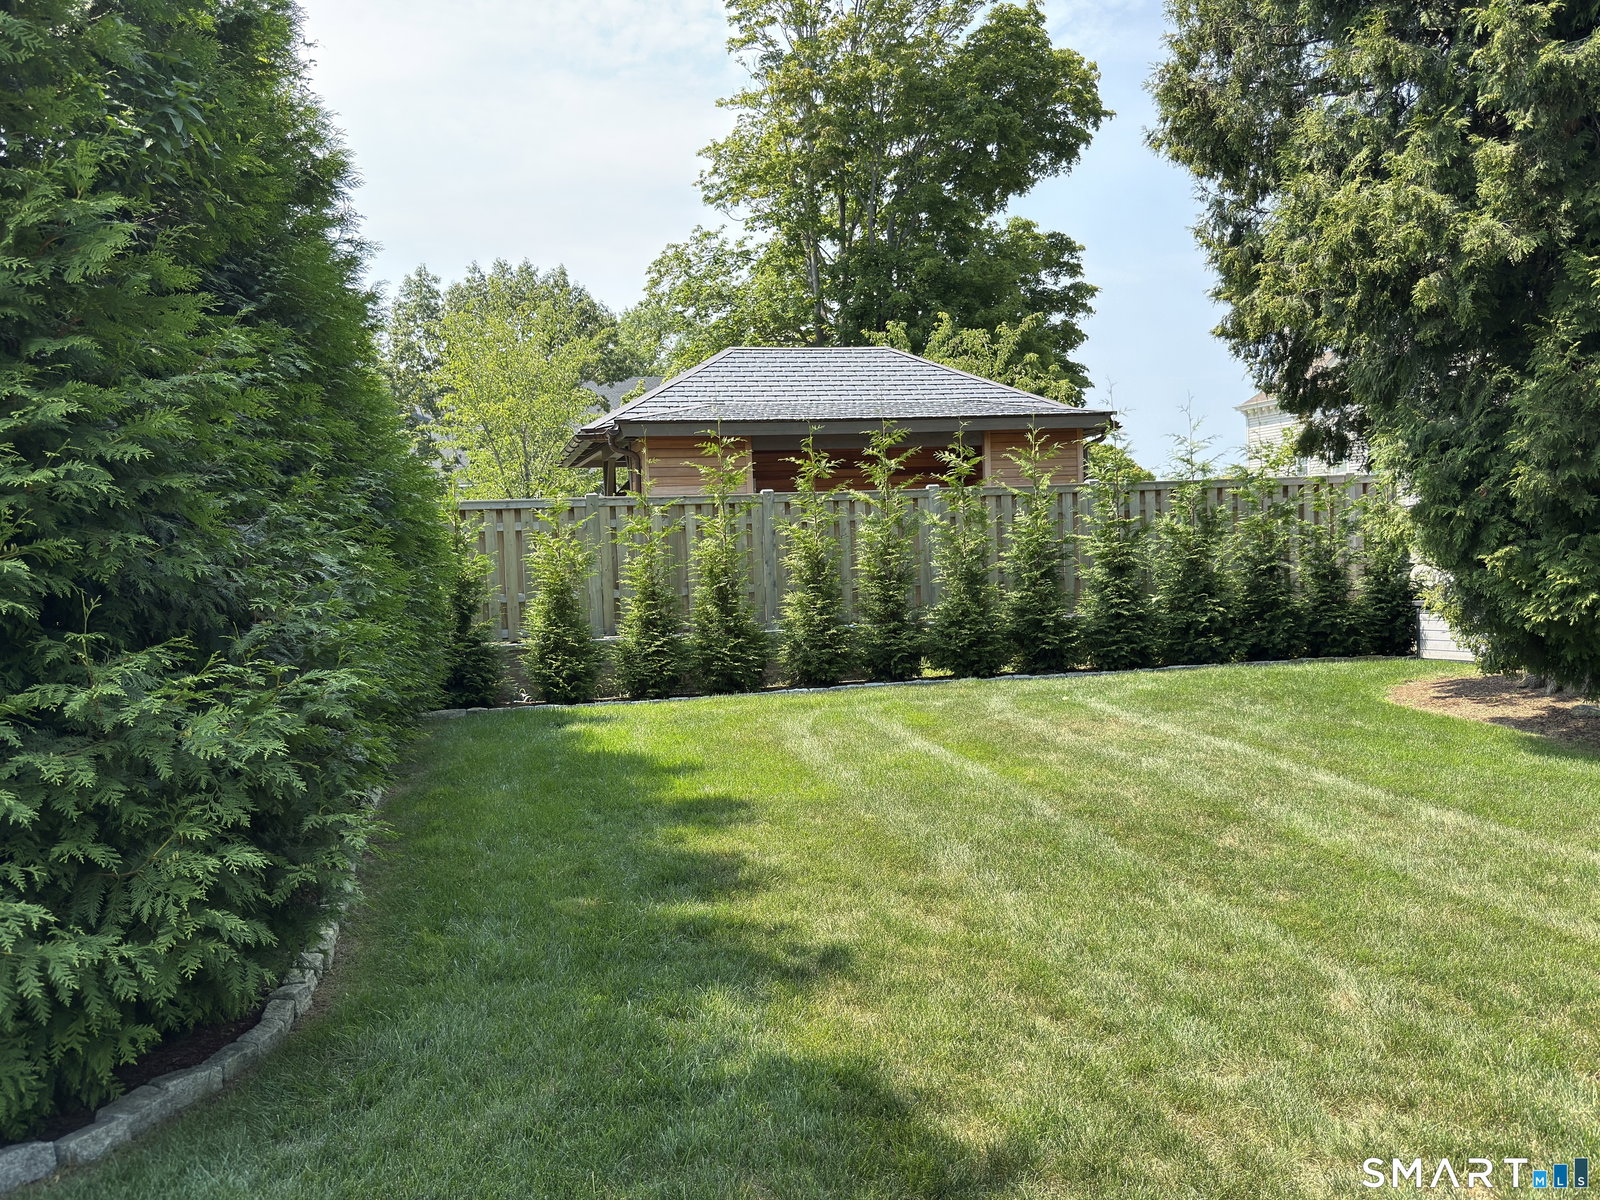
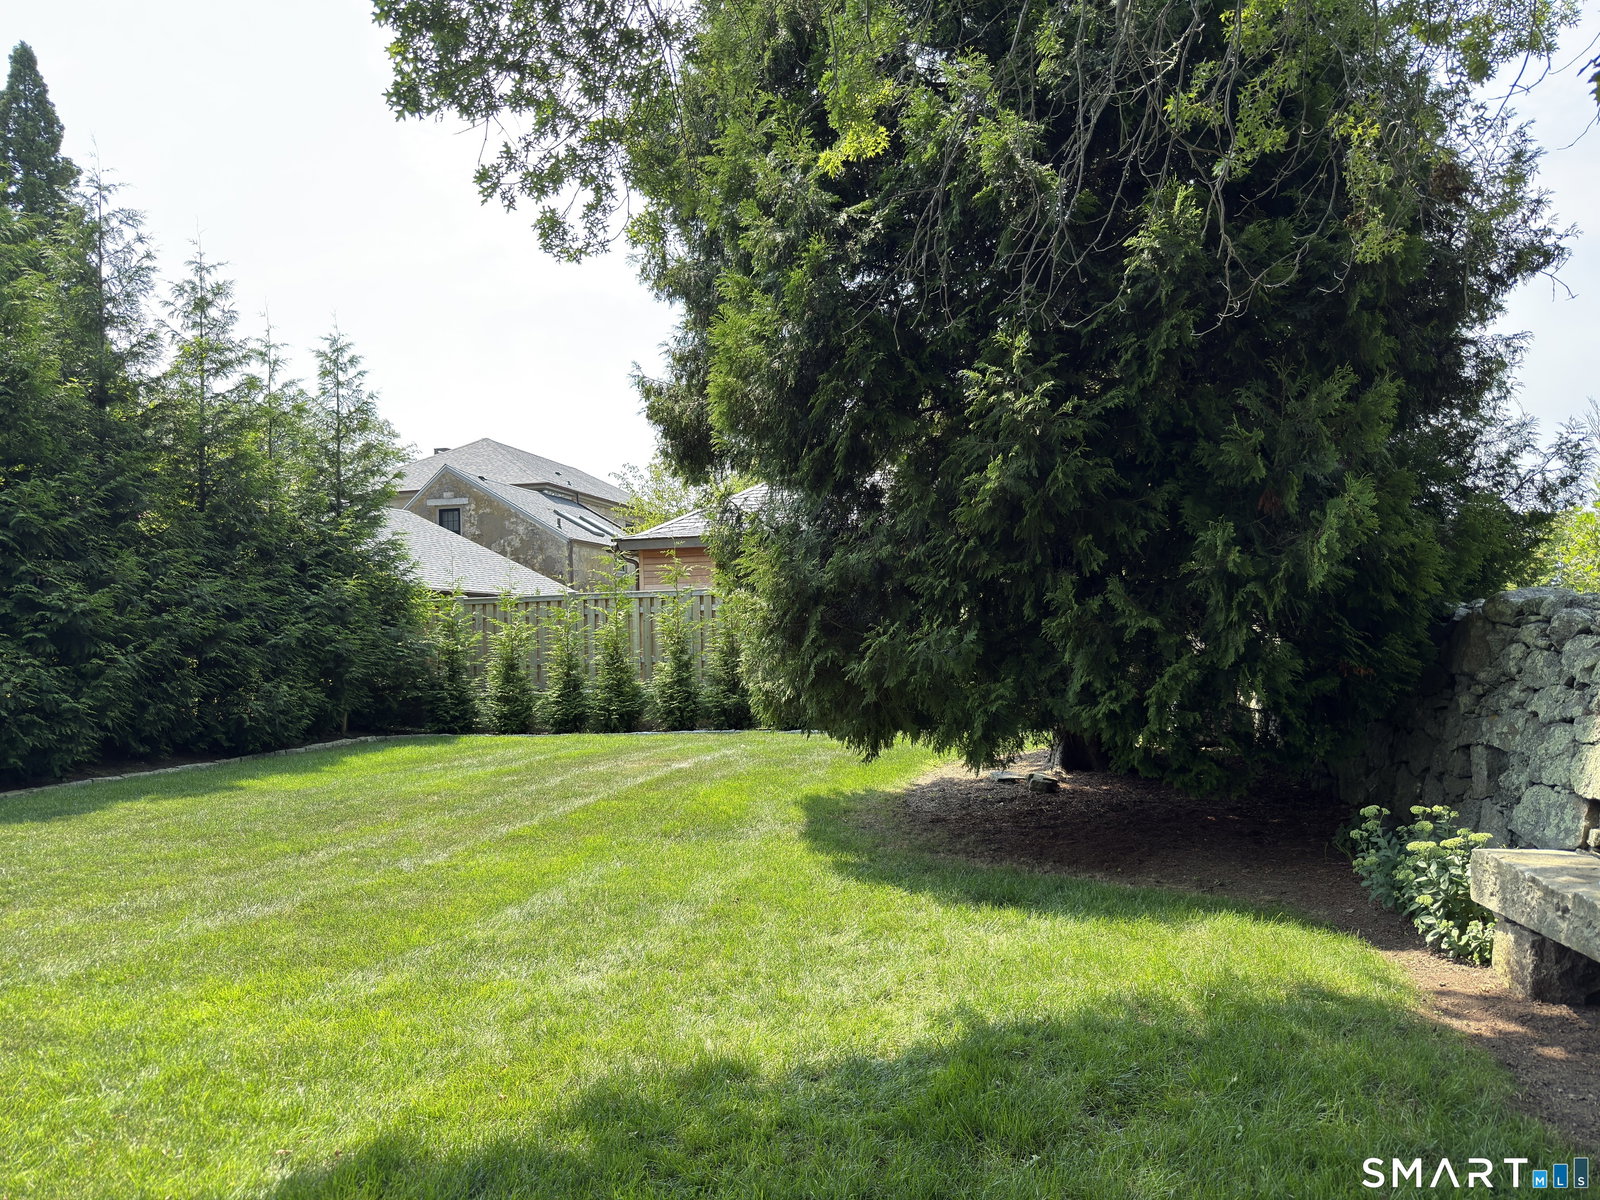
Gorgeous 1844 Federal home w large fenced yard on a quiet street in Stonington Borough. Absolutely steeped in historic charm with original historic millwork trim, solid wood doors, wide-board pine floors & a lovely wood-paneled living room. Main floor fully redesigned in 2021 by Architect Julia Leeming, integrating a new gourmet kitchen & creatively-designed mudroom, laundry, 1/2 bath seamlessly w the original historic rooms, details & character of the house. Wonderful, open floor plan throughout the main level w 8' sliding door off the kitchen to the stone patio & generous back garden beyond. Upstairs, there are 3 bedrooms & 2 full baths w wide-board pine floors, solid wood doors & original wood trim. The back bedroom would work beautifully as a home office w direct access to the 1st & 3rd levels using the back stairs. The finished top floor offers a large carpeted room w built-in storage, perfect for a home office or play room. Additional improvements include, AC installed on all 3 floors, new exterior doors & windows, new sprinkler system, new gardens, landscaping, perimeter trees, sod, entire interior re-painted following lead abatement protocols, exterior re-painted, carpet replaced on stairs & 3rd flr, custom built-in shelves & entertainment center & more. Located well out of the flood zone just one block from the post office & library, this special property offers a rare sense of privacy and outdoor space in a beautiful, historic fishing village by the sea.
/u.realgeeks.media/billheenan/New_PNG_Logo.raveis.png)
Additional Information
- Taxes
- $9,584
- Lot Size
- 6,098
- Heating
- Steam
- Cooling System Type
- Central Air, Ductless Mini-Split
- Water Source
- Public
- Appliances
- Gas Range, Range Hood, Refrigerator, Dishwasher
- Fireplaces
- 1
- Basement
- Full, Unfinished, Concrete
- Exterior Features
- Garden
- Elementary School
- Deans Mill
- Middle School
- Per Board of Ed
- High School
- Stonington
Mortgage Calculator
Listing courtesy of Pam Johnstone from PJ Residential, PLLC. (860) 857-6684 (860) 857-6684
The data relating to real estate for sale on this website appears in part through the SMARTMLS Internet Data Exchange program, a voluntary cooperative exchange of property listing data between licensed real estate brokerage firms, and is provided by SMARTMLS through a licensing agreement. Listing information is from various brokers who participate in the SMARTMLS IDX program and not all listings may be visible on the site. The property information being provided on or through the website is for the personal, non-commercial use of consumers and such information may not be used for any purpose other than to identify prospective properties consumers may be interested in purchasing. Some properties which appear for sale on the website may no longer be available because they are for instance, under contract, sold or are no longer being offered for sale. Property information displayed is deemed reliable but is not guaranteed. Copyright 2026 SmartMLS, Inc.