3 Medley Ln, Clinton, CT 06413
- $629,000
- 4
- BD
- 3
- BA
- 2,151
- SqFt




- List Price
- $629,000
- Status
- ACTIVE
- MLS#
- 24195988
- Year Built
- 1966
- Style
- Ranch
- Bedrooms
- 4
- Total Bathrooms
- 3
- Full Bathrooms
- 2
- Half Bathrooms
- 1
- Acres
- 0.50
- Living Area
- 2,151
Property Description
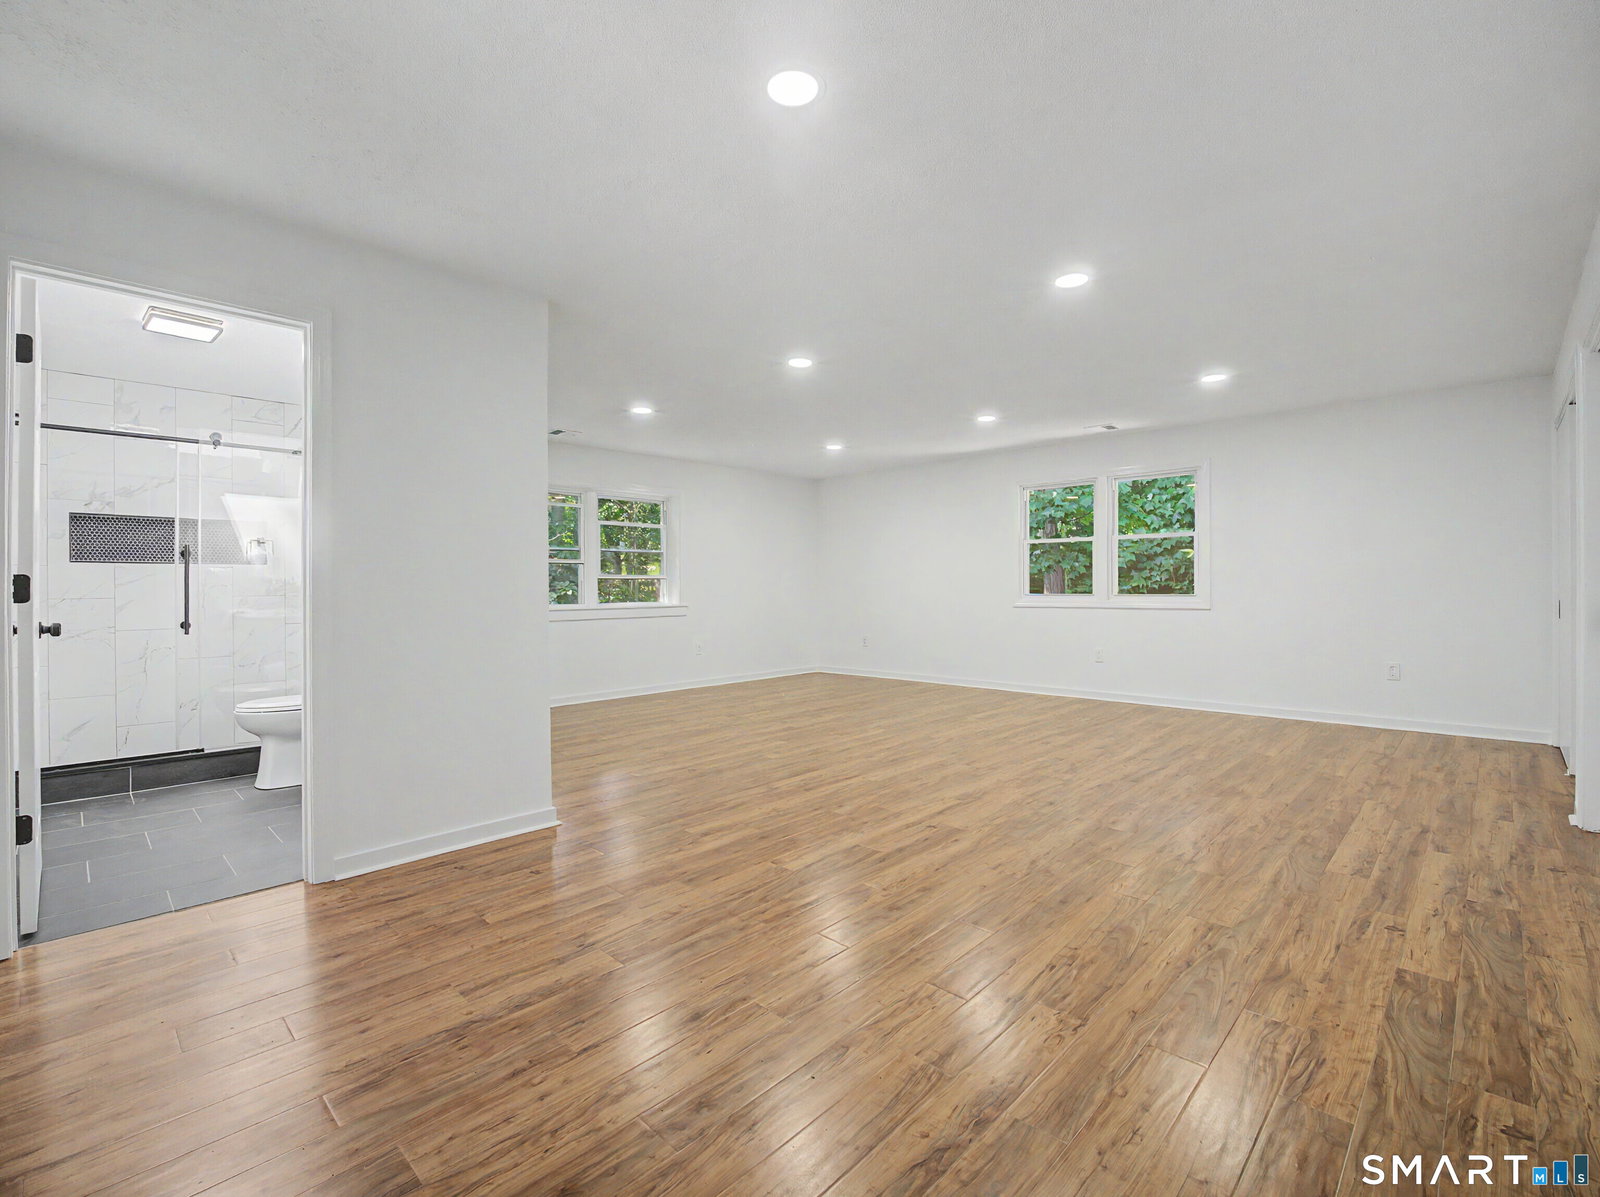
Move right into this beautifully renovated, over 2,100-square-foot home offering the ease of one-floor living with flexible space to fit today's lifestyle. The heart of the home is the stunning new kitchen featuring quartz countertops, a breakfast bar, stainless steel appliances, and an open-concept design that flows seamlessly into the dining room, spacious living room with a gas fireplace, and inviting family room with a wood-burning stove-perfect for everyday living and entertaining. The main level offers three bedrooms and 11/2 beautifully remodeled bathrooms. Just a few steps away, you'll discover a private primary suite complete with a fully remodeled bathroom, oversized closets, and ample space for a king-size bed plus a sitting area. This space is ideal as a luxurious primary retreat, guest suite, in-law setup, or private home office. Step outside to enjoy an oversized deck overlooking the in-ground pool, creating the perfect setting for summer gatherings and relaxing weekends. Additional updates include a new septic, new windows, new roof, new heat pump /ac & updated finishes throughout. A modern, move-in-ready interior that blends style with comfort. Located in the heart of Connecticut's desirable shoreline community, this home offers easy access to beaches, marinas, restaurants, shopping, and I-95. With its thoughtful renovations, flexible floor plan, and exceptional indoor-outdoor living, 3 Medley Lane is truly better than new and ready for you to call home.
/u.realgeeks.media/billheenan/New_PNG_Logo.raveis.png)
Additional Information
- Taxes
- $6,405
- Lot Size
- 21,780
- Heating
- Heat Pump
- Cooling System Type
- Central Air
- Sewer
- Septic Tank
- Water Source
- Private Well
- Appliances
- Electric Range, Microwave, Refrigerator, Dishwasher
- Fireplaces
- 1
- Basement
- Partial
- Exterior Features
- Breezeway, Deck, Patio
- Garage Spaces
- 2
- Elementary School
- Lewin G. Joel
- High School
- Morgan
Mortgage Calculator
Listing courtesy of Donna Genovese from Great Estates, CT. (860) 280-4334 (203) 200-7030
The data relating to real estate for sale on this website appears in part through the SMARTMLS Internet Data Exchange program, a voluntary cooperative exchange of property listing data between licensed real estate brokerage firms, and is provided by SMARTMLS through a licensing agreement. Listing information is from various brokers who participate in the SMARTMLS IDX program and not all listings may be visible on the site. The property information being provided on or through the website is for the personal, non-commercial use of consumers and such information may not be used for any purpose other than to identify prospective properties consumers may be interested in purchasing. Some properties which appear for sale on the website may no longer be available because they are for instance, under contract, sold or are no longer being offered for sale. Property information displayed is deemed reliable but is not guaranteed. Copyright 2026 SmartMLS, Inc.