14 Larry St, Norwich, CT 06360
- $385,000
- 3
- BD
- 3
- BA
- 1,796
- SqFt




- List Price
- $385,000
- Status
- COMING SOON
- MLS#
- 24195735
- Year Built
- 1964
- Style
- Cape Cod
- Bedrooms
- 3
- Total Bathrooms
- 3
- Full Bathrooms
- 2
- Half Bathrooms
- 1
- Acres
- 0.61
- Living Area
- 1,796
Property Description
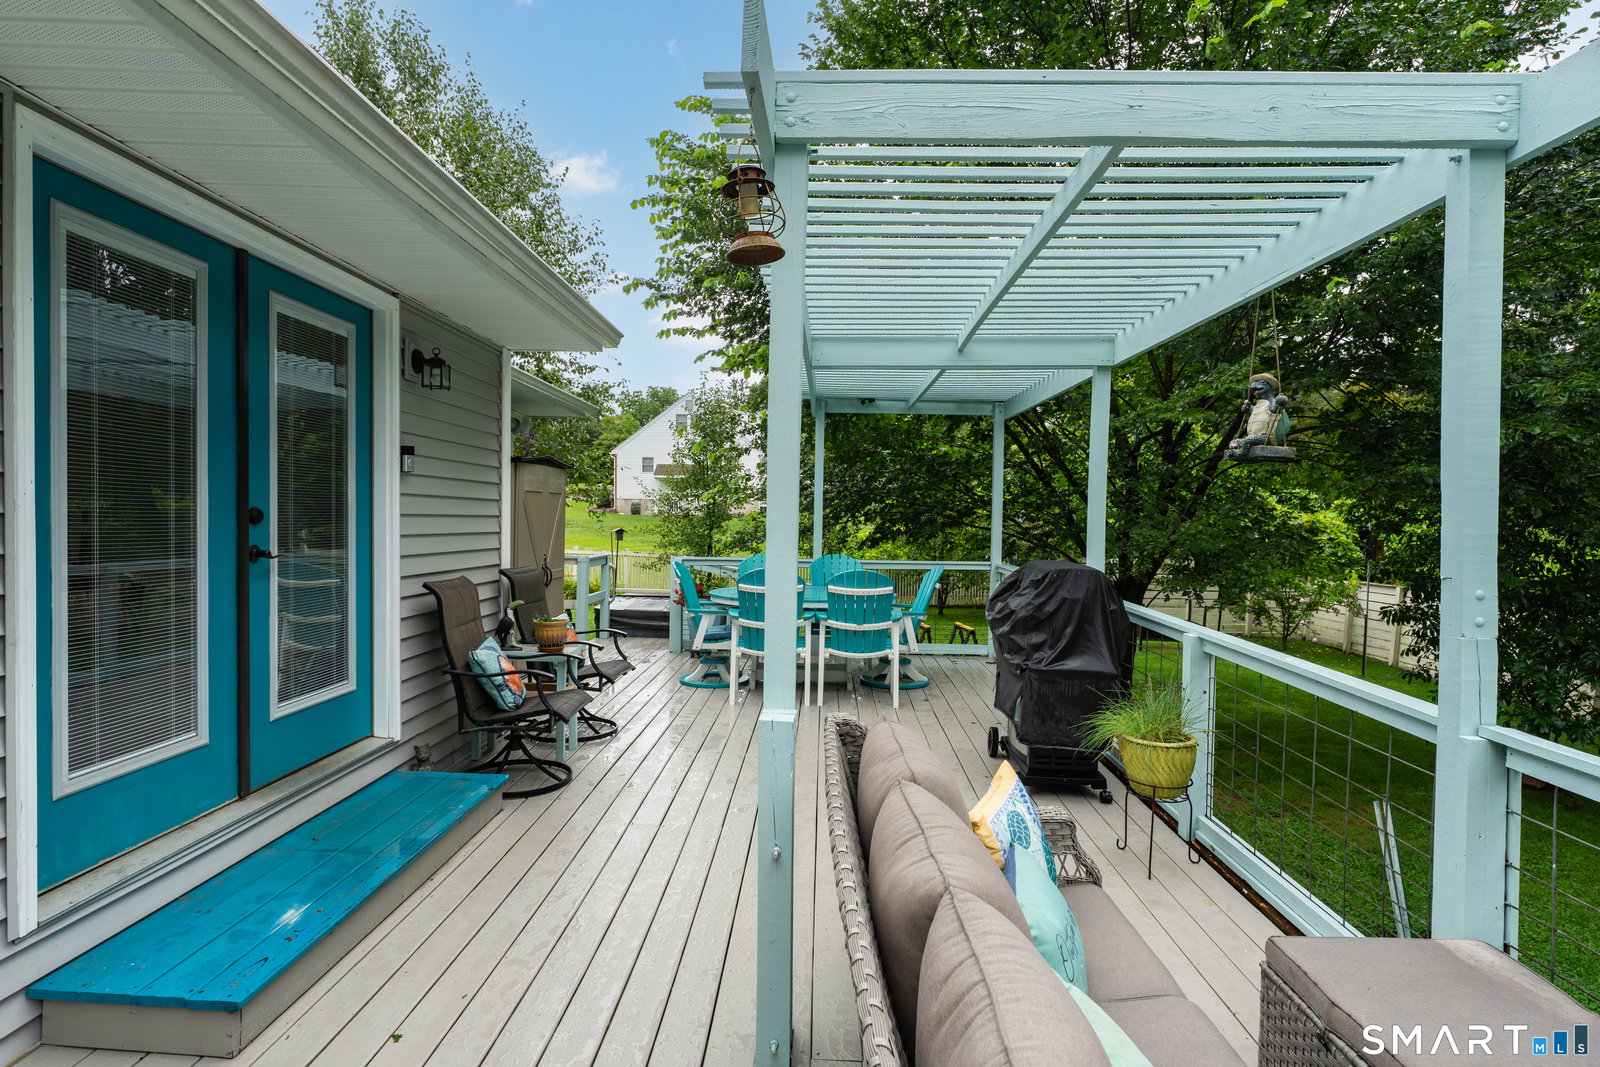
Welcome to 14 Larry Street, where timeless Cape Cod charm meets exceptional updates and pride of ownership. This beautifully maintained 3-bedroom, 2.5 -bath home offers 1,796 square feet of comfortable living space on a picturesque, tree-lined cul de sac with a beautifully manicured lawn, mature trees, and ornamental sea grasses that create outstanding curb appeal. Inside, you'll find warm, inviting living spaces featuring resurfaced hardwood floors and two fireplaces that add character and comfort throughout the seasons. The thoughtfully updated home offers peace of mind with a new 50-year roof (2026) with a transferable warranty, new oil tank (2025), new furnace (2017/2018), and replacement windows (2012). Step outside and discover an outdoor retreat designed for entertaining and everyday enjoyment. The expansive Trex deck is perfect for grilling, relaxing, or hosting gatherings while overlooking the fully fenced backyard. Unwind in the hot tub, store your tools and toys in the custom-built 12' x 16' shed, and appreciate the convenience of leaf guards on the gutters for low-maintenance living. Car enthusiasts, RV owners, and entertainers will love the oversized driveway, which has been expanded to accommodate RV parking and provides space for up to 15 vehicles-a rare and impressive feature. This move-in-ready home combines classic New England charm with modern updates, abundant parking, and exceptional outdoor living.
/u.realgeeks.media/billheenan/New_PNG_Logo.raveis.png)
Additional Information
- Taxes
- $6,359
- Lot Size
- 26,571
- Heating
- Hot Water
- Cooling System Type
- Window/Wall
- Sewer
- Septic Tank
- Water Source
- Public
- Appliances
- Electric Range, Microwave, Refrigerator, Dishwasher, Washer, Dryer
- Fireplaces
- 2
- Basement
- Full
- Exterior Features
- Shed, Porch, Deck, Garden, Hot Tub
- Garage Spaces
- 2
- Parking Spaces
- 17
- Elementary School
- Per Board of Ed
- High School
- Per Board of Ed
Mortgage Calculator
Listing courtesy of Nina Beebe from RE/MAX on the Bay. (860) 705-9663 (860) 739-0888
The data relating to real estate for sale on this website appears in part through the SMARTMLS Internet Data Exchange program, a voluntary cooperative exchange of property listing data between licensed real estate brokerage firms, and is provided by SMARTMLS through a licensing agreement. Listing information is from various brokers who participate in the SMARTMLS IDX program and not all listings may be visible on the site. The property information being provided on or through the website is for the personal, non-commercial use of consumers and such information may not be used for any purpose other than to identify prospective properties consumers may be interested in purchasing. Some properties which appear for sale on the website may no longer be available because they are for instance, under contract, sold or are no longer being offered for sale. Property information displayed is deemed reliable but is not guaranteed. Copyright 2026 SmartMLS, Inc.