279 Congdon St, Middletown, CT 06457
- $449,900
- 3
- BD
- 3
- BA
- 2,016
- SqFt


- List Price
- $449,900
- Status
- COMING SOON
- MLS#
- 24194846
- Year Built
- 2001
- Style
- Colonial
- Bedrooms
- 3
- Total Bathrooms
- 3
- Full Bathrooms
- 2
- Half Bathrooms
- 1
- Acres
- 0.36
- Living Area
- 2,016
Property Description
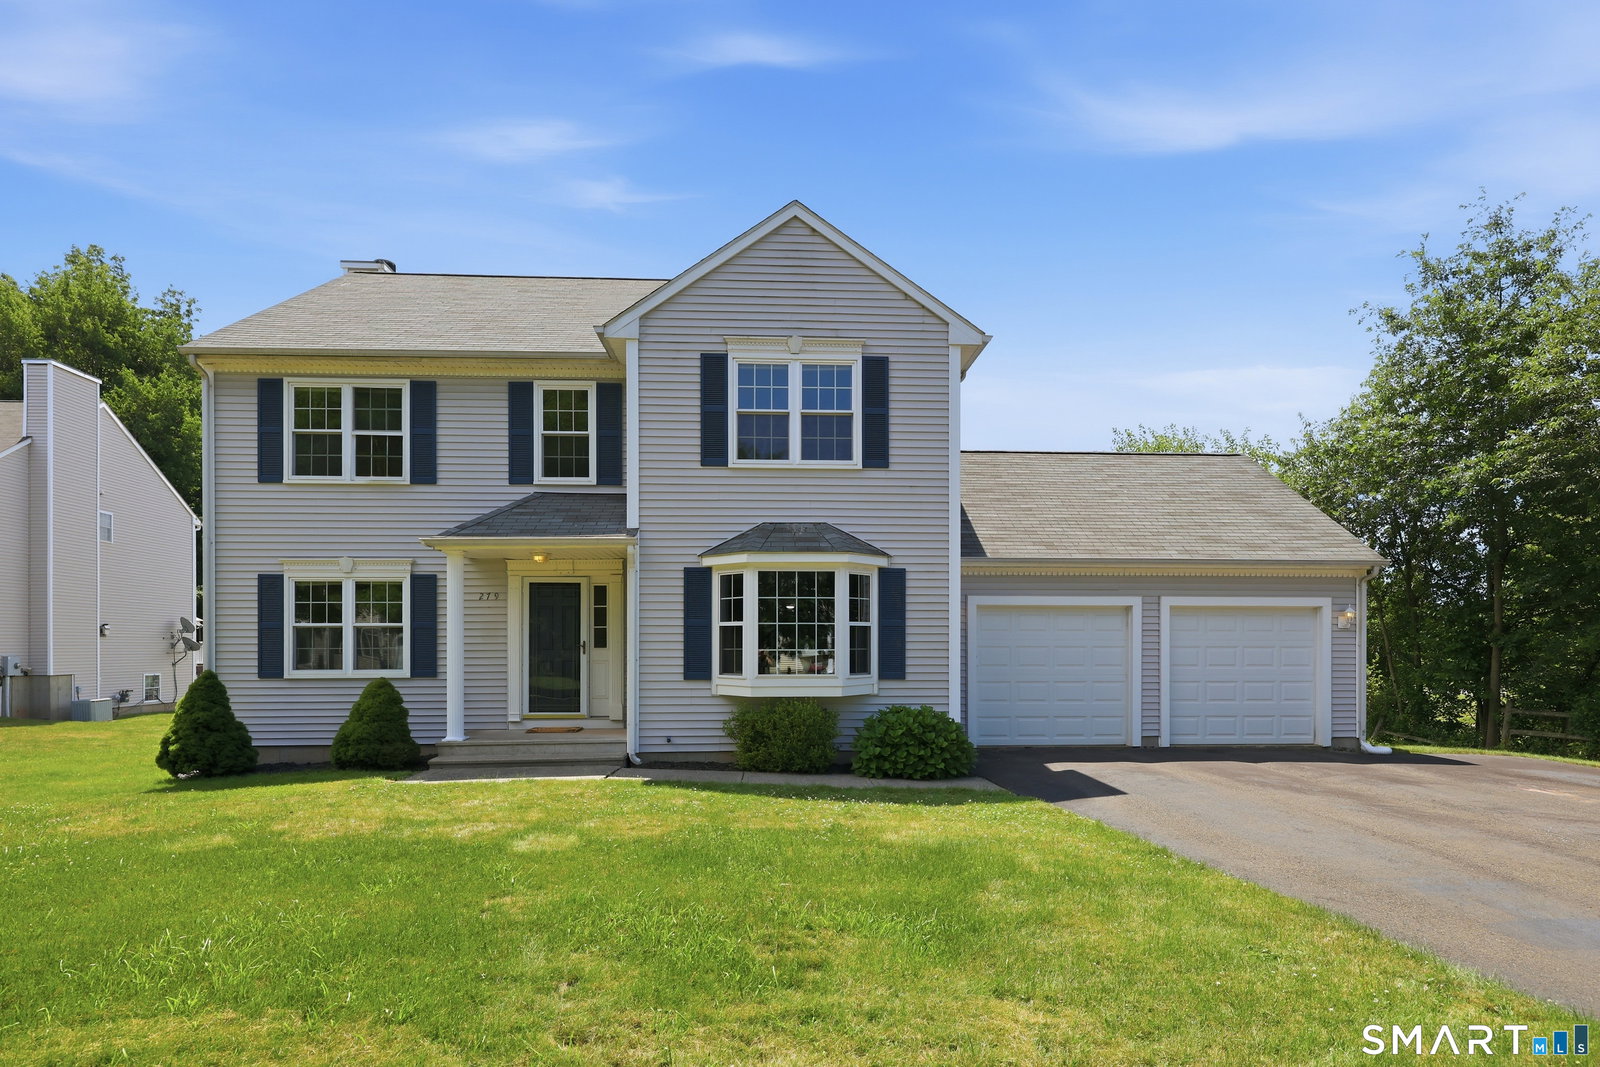
Welcome to this beautifully maintained, original-owner Colonial, perfectly nestled on a quiet cul-de-sac in Middletown's highly sought-after Westfield neighborhood! From the moment you step inside, you'll be welcomed by an abundance of natural light, gleaming hardwood floors, and a bright, open floor plan designed for both comfortable everyday living and effortless entertaining. The main level offers spacious gathering areas, convenient first-floor laundry, a half bath, and a flexible room that can easily serve as a home office, playroom, den, or additional living space to fit your lifestyle. Upstairs, you'll find three generously sized bedrooms and two full bathrooms, including an exceptional primary suite featuring an oversized bedroom, an expansive walk-in closet, and a private en-suite bath-your own peaceful retreat at the end of the day. Step outside and enjoy the beautiful deck beneath the gazebo while overlooking the large, level yard-perfect for entertaining, gardening, pets, or creating lasting memories with family and friends. The full unfinished basement offers approximately 1,000sq.ft of potential, giving you the opportunity to create a home gym, media room, recreation space, or whatever you've been dreaming of. Lovingly cared for by its original owners, this home offers the perfect combination of pride of ownership, timeless charm, and endless possibilities. Schedule your private showing today and experience everything this exceptional home has to offer!
/u.realgeeks.media/billheenan/New_PNG_Logo.raveis.png)
Additional Information
- Taxes
- $10,717
- Lot Size
- 15,681
- Heating
- Hot Water
- Cooling System Type
- Window/Wall
- Water Source
- Public
- Appliances
- Gas Range, Microwave, Refrigerator, Dishwasher, Washer, Dryer
- Fireplaces
- 1
- Basement
- Full, Unfinished
- Exterior Features
- Gazebo, Deck
- Garage Spaces
- 2
- Elementary School
- Per Board of Ed
- High School
- Per Board of Ed
Mortgage Calculator
Listing courtesy of Giuliana D'Appollonio from William Raveis Real Estate. (860) 830-4777 (860) 258-6202
The data relating to real estate for sale on this website appears in part through the SMARTMLS Internet Data Exchange program, a voluntary cooperative exchange of property listing data between licensed real estate brokerage firms, and is provided by SMARTMLS through a licensing agreement. Listing information is from various brokers who participate in the SMARTMLS IDX program and not all listings may be visible on the site. The property information being provided on or through the website is for the personal, non-commercial use of consumers and such information may not be used for any purpose other than to identify prospective properties consumers may be interested in purchasing. Some properties which appear for sale on the website may no longer be available because they are for instance, under contract, sold or are no longer being offered for sale. Property information displayed is deemed reliable but is not guaranteed. Copyright 2026 SmartMLS, Inc.