88 Tipping Rock Rd, Stonington, CT 06378
- $1,700,000
- 4
- BD
- 4
- BA
- 2,838
- SqFt







- List Price
- $1,700,000
- Status
- COMING SOON
- MLS#
- 24194015
- Year Built
- 1966
- Style
- Colonial
- Bedrooms
- 4
- Total Bathrooms
- 4
- Full Bathrooms
- 3
- Half Bathrooms
- 1
- Acres
- 2.40
- Living Area
- 2,838
Property Description
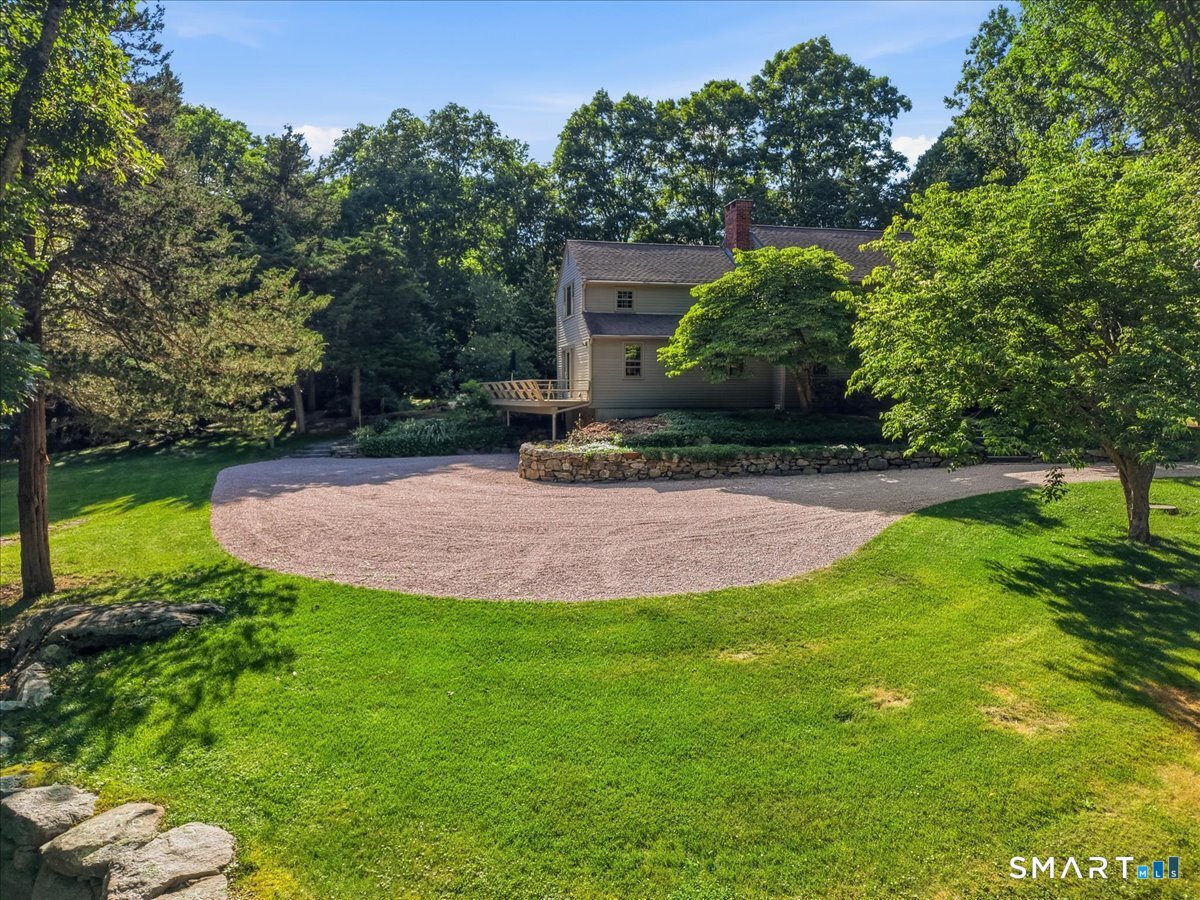
Offered for the first time in more than four decades, 88 Tipping Rock Road presents an extraordinary opportunity to own a gracious New England Colonial in one of Stonington's most coveted locations. Nestled on 2.4 beautifully landscaped acres just moments from the historic Stonington Borough, this timeless residence is surrounded by mature plantings, classic stonewalls and overlooks a tranquil pond, creating an idyllic setting of natural beauty, privacy and serenity. With over 2800sf of living space, this 4 bedroom, 3 1/2 bath home is equally suited for every day living and elegant entertaining. Gleaming hardwood floors flow throughout the home. A wood burning fireplace centers the expansive formal living room. The dining room features, a raised hearth fireplace and a built in china cabinet, making it ideal for family dinners or entertaining. The kitchen has granite countertops, double ovens, an electric cooktop, a Sub-Zero refrigerator, and a charming breakfast nook with a built-in hutch. Glass doors in the sun filled family room open to an expansive deck where peaceful pond views offer an idyllic backdrop for outdoor gatherings and relaxation. A home office, laundry area and powder room complete the main level. The second floor Primary Suite offers a private retreat featuring a spacious bedroom with serene views, a generous walk in closet and an en suite bath with a jetted tub.Three additional bedrooms and two bathrooms provide ample accommodations for family and guests.
/u.realgeeks.media/billheenan/New_PNG_Logo.raveis.png)
Additional Information
- Taxes
- $10,323
- Hoa Fee
- $250
- Lot Size
- 104,544
- Interior Features
- Security System
- Heating
- Baseboard
- Cooling System Type
- Central Air
- Sewer
- Septic Tank
- Water Source
- Public
- Appliances
- Electric Cooktop, Wall Oven, Microwave, Range Hood, Dishwasher, Disposal, Washer, Dryer
- Fireplaces
- 2
- Basement
- Partial, Unfinished, Storage Space, Garage Access, Concrete, Partial
- Exterior Features
- Deck, Garden
- Garage Spaces
- 2
- Parking Spaces
- 5
- Elementary School
- Deans Mill
- High School
- Stonington
Mortgage Calculator
Listing courtesy of Laurie Johnstone from Berkshire Hathaway NE Prop.. (860) 287-4047 (860) 536-4906
The data relating to real estate for sale on this website appears in part through the SMARTMLS Internet Data Exchange program, a voluntary cooperative exchange of property listing data between licensed real estate brokerage firms, and is provided by SMARTMLS through a licensing agreement. Listing information is from various brokers who participate in the SMARTMLS IDX program and not all listings may be visible on the site. The property information being provided on or through the website is for the personal, non-commercial use of consumers and such information may not be used for any purpose other than to identify prospective properties consumers may be interested in purchasing. Some properties which appear for sale on the website may no longer be available because they are for instance, under contract, sold or are no longer being offered for sale. Property information displayed is deemed reliable but is not guaranteed. Copyright 2026 SmartMLS, Inc.