84 Killingworth Tpke, Clinton, CT 06413
- $749,900
- 3
- BD
- 3
- BA
- 2,756
- SqFt








- List Price
- $749,900
- Status
- ACTIVE
- MLS#
- 24188680
- Year Built
- 2021
- Style
- Ranch
- Bedrooms
- 3
- Total Bathrooms
- 3
- Full Bathrooms
- 2
- Half Bathrooms
- 1
- Acres
- 2.50
- Living Area
- 2,756
Property Description
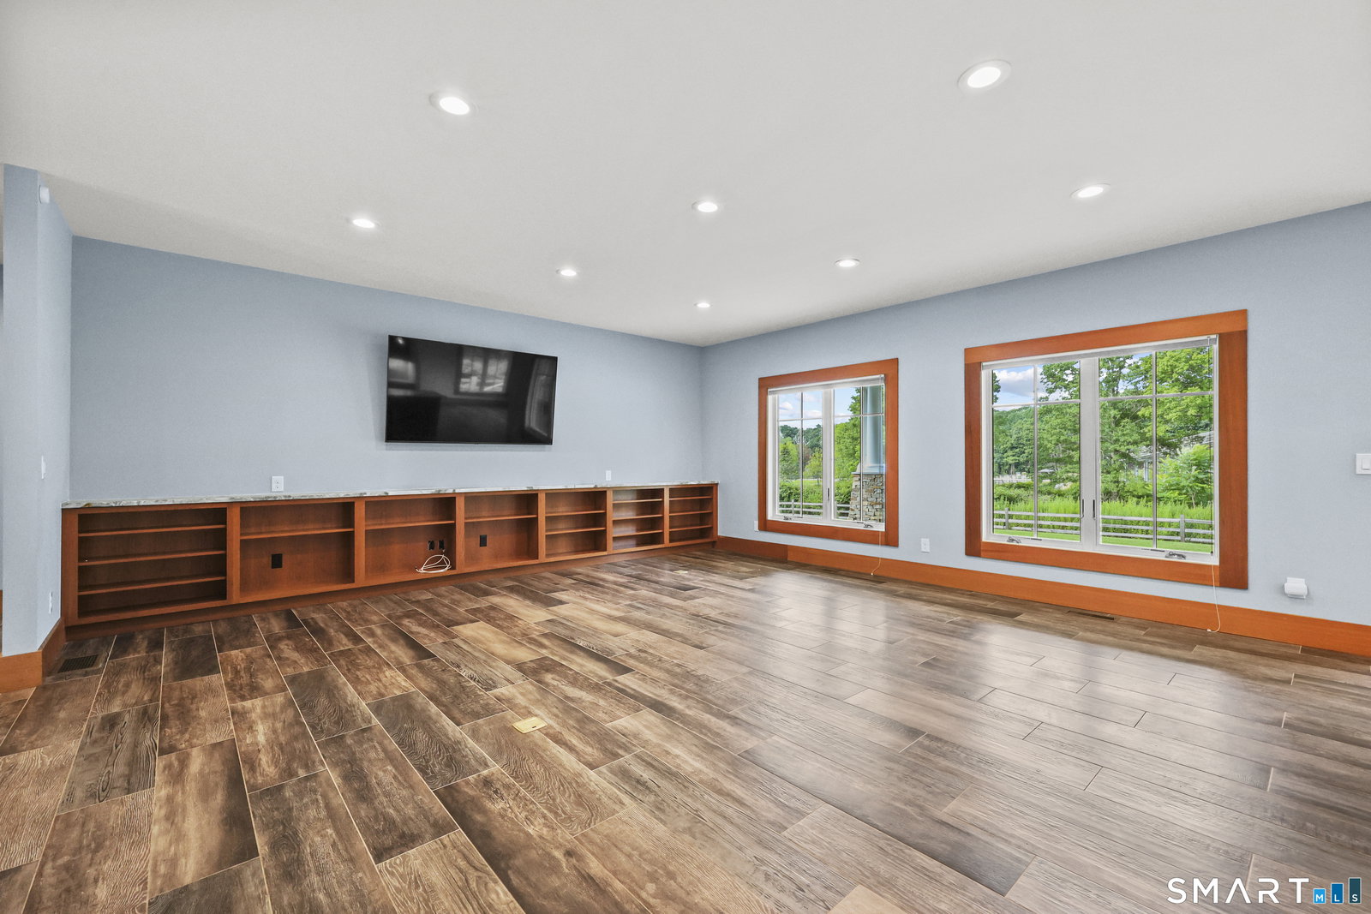
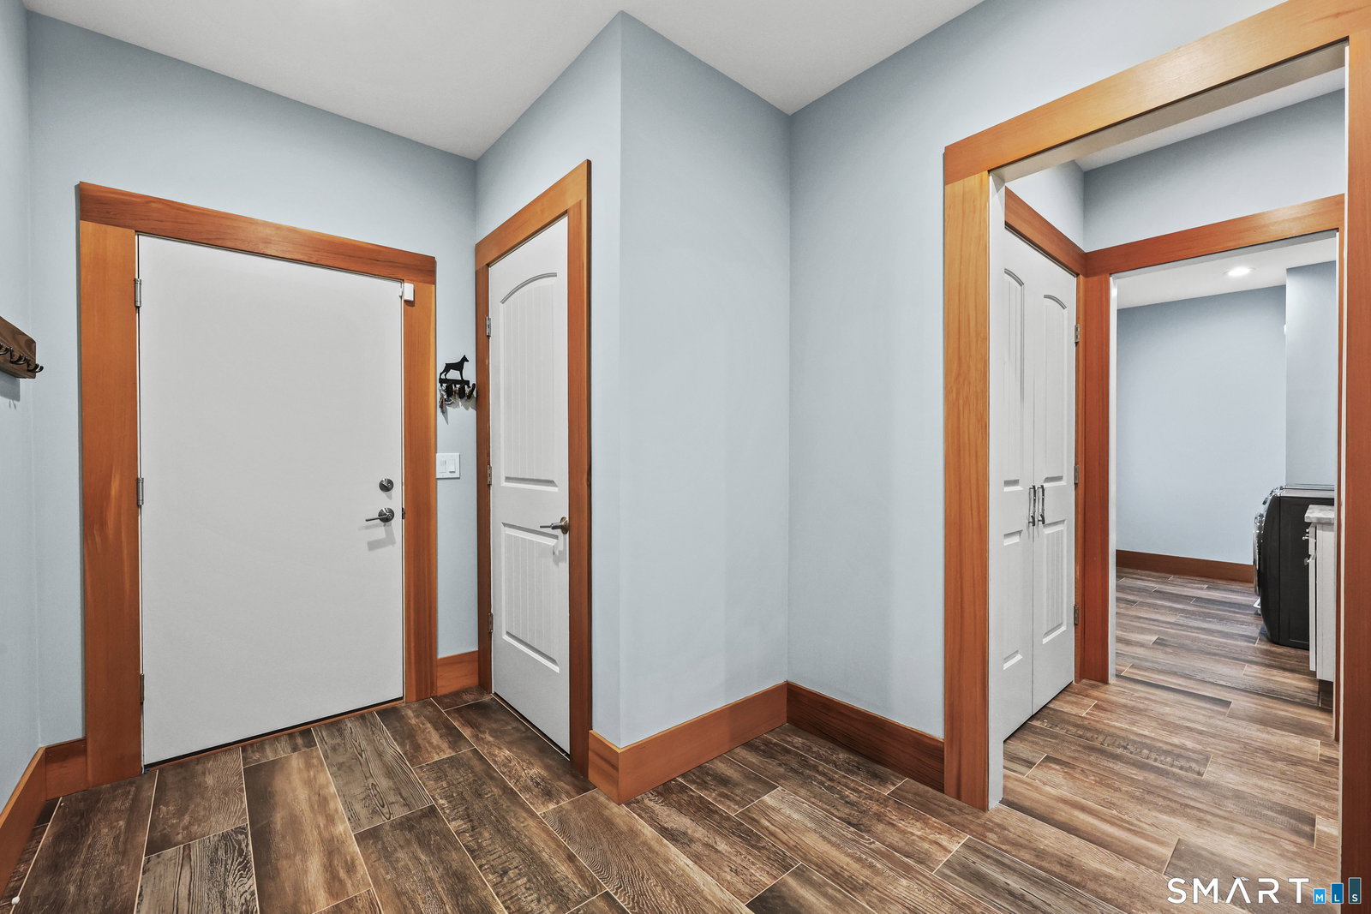
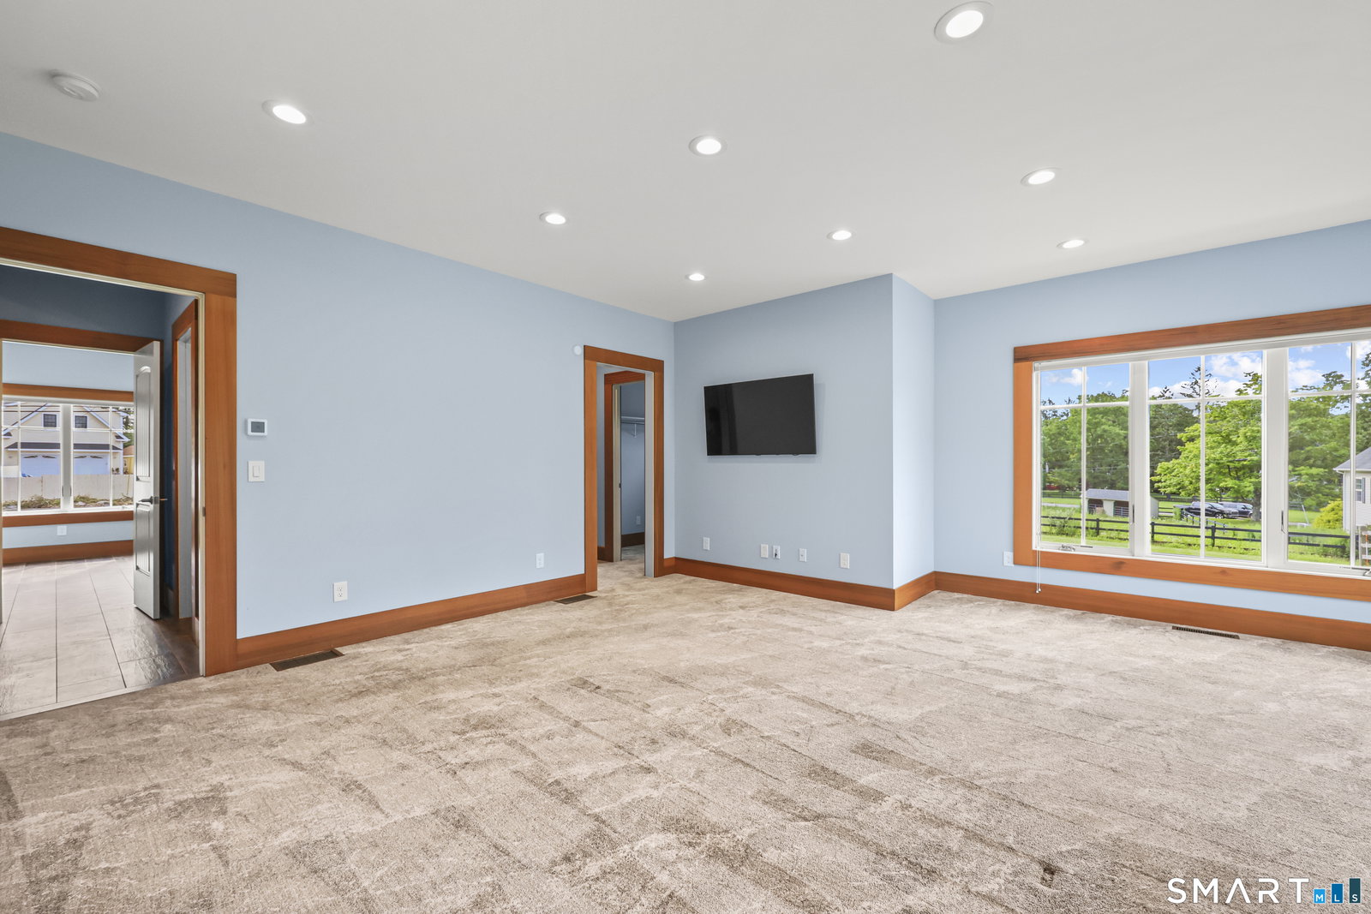
NEWER CONSTRUCTION CUSTOM CRAFTSMAN ON 2.5 ACRES JUST MINUTES FROM PRIME BEACHES! Custom craftsman ranch completed in 2023, offering 2,756 square feet of thoughtfully designed living space on 2.5 acres. This beautifully crafted home features 3 bedrooms, 2.5 bathrooms, & an expansive upper-level bonus room ideal for a 4th bedroom, home office, or family recreation space. A welcoming covered front porch w/bluestone threshold opens to a wide foyer & an impressive open floor plan w/soaring 11-foot ceilings & abundant natural light. The chef's kitchen is beautifully appointed w/granite countertops, oversized center island, Thermador 6-burner range, Thermador dishwasher, Bosch refrigerator, Electrolux wine cooler, walk-in pantry, & adjoining dining area w/slider to a covered bluestone terrace overlooking picturesque farm views. The spacious living room features custom built-in media cabinetry w/ granite countertops. The luxurious main-level primary suite offers a spa-inspired bath w/freestanding soaking tub, walk-in shower, dual vanities, & private water closet. A front-facing bedroom provides flexibility as a home office, while the third bedroom enjoys its own ensuite full bath. Additional highlights include an attached 3-car garage opening into convenient mudroom, dedicated main-level laundry room, powder room, full unfinished basement offering outstanding expansion potential, whole-house generator, 3-zone central A/C, on-demand Navien boiler, solar system...CONTINUE READING...
/u.realgeeks.media/billheenan/New_PNG_Logo.raveis.png)
Additional Information
- Taxes
- $13,206
- Lot Size
- 108,900
- Interior Features
- Cable Available, Open Floor Plan, Security System
- Heating
- Hot Air
- Cooling System Type
- Central Air
- Sewer
- Septic Tank
- Water Source
- Private Well
- Appliances
- Range, Range Hood, Refrigerator, Freezer, Dishwasher, Disposal, Washer, Dryer
- Basement
- Full, Unfinished, Storage Space, Interior Entry, Concrete
- Exterior Features
- Underground Utilities, Terraced Yard, Porch
- Garage Spaces
- 3
- Elementary School
- Lewin G. Joel
- Middle School
- Jared Eliot
- High School
- Morgan
Mortgage Calculator
Listing courtesy of Kiara Rusconi from William Raveis Real Estate. (860) 573-3382 (860) 633-0111
The data relating to real estate for sale on this website appears in part through the SMARTMLS Internet Data Exchange program, a voluntary cooperative exchange of property listing data between licensed real estate brokerage firms, and is provided by SMARTMLS through a licensing agreement. Listing information is from various brokers who participate in the SMARTMLS IDX program and not all listings may be visible on the site. The property information being provided on or through the website is for the personal, non-commercial use of consumers and such information may not be used for any purpose other than to identify prospective properties consumers may be interested in purchasing. Some properties which appear for sale on the website may no longer be available because they are for instance, under contract, sold or are no longer being offered for sale. Property information displayed is deemed reliable but is not guaranteed. Copyright 2026 SmartMLS, Inc.