39 Gled Hill St, Stonington, CT 06355
- $1,795,000
- 4
- BD
- 3
- BA
- 3,688
- SqFt







- List Price
- $1,795,000
- Status
- ACTIVE
- MLS#
- 24178546
- Price Change
- ▼ $100,000 1783562047
- Year Built
- 1918
- Style
- Colonial, Other
- Bedrooms
- 4
- Total Bathrooms
- 3
- Full Bathrooms
- 2
- Half Bathrooms
- 1
- Acres
- 0.88
- Living Area
- 3,688
Property Description
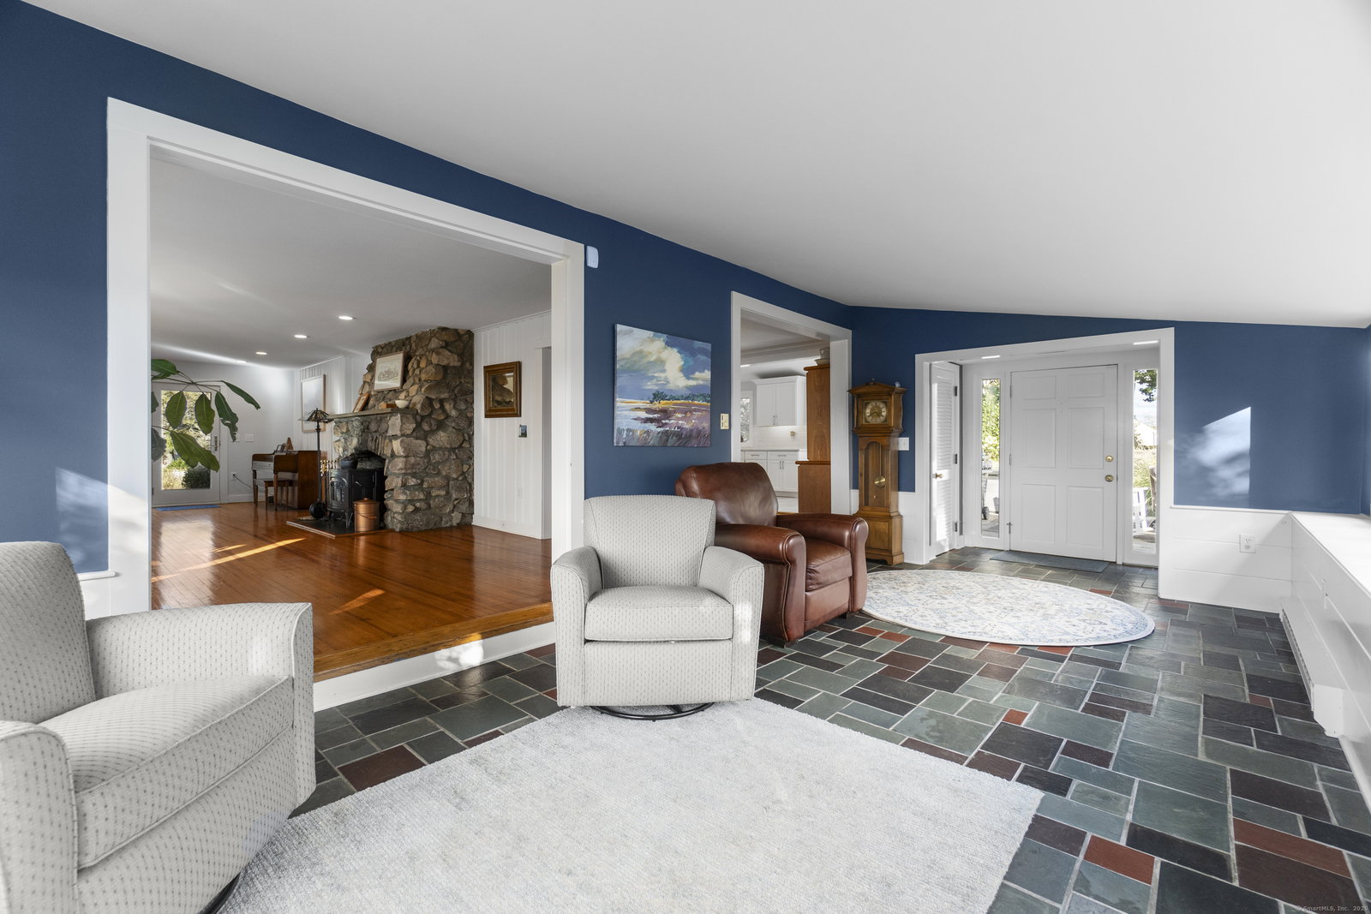
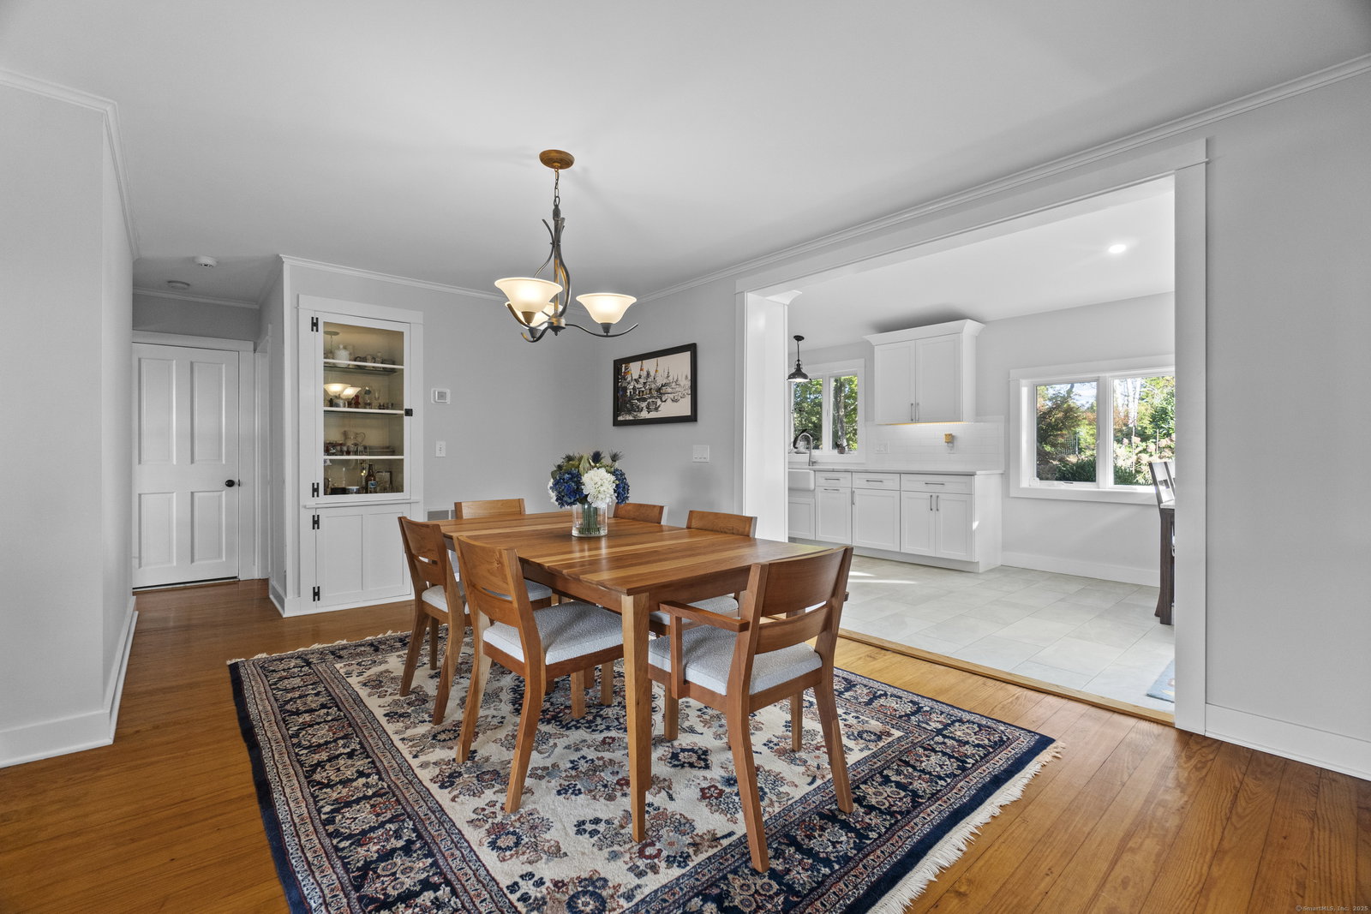
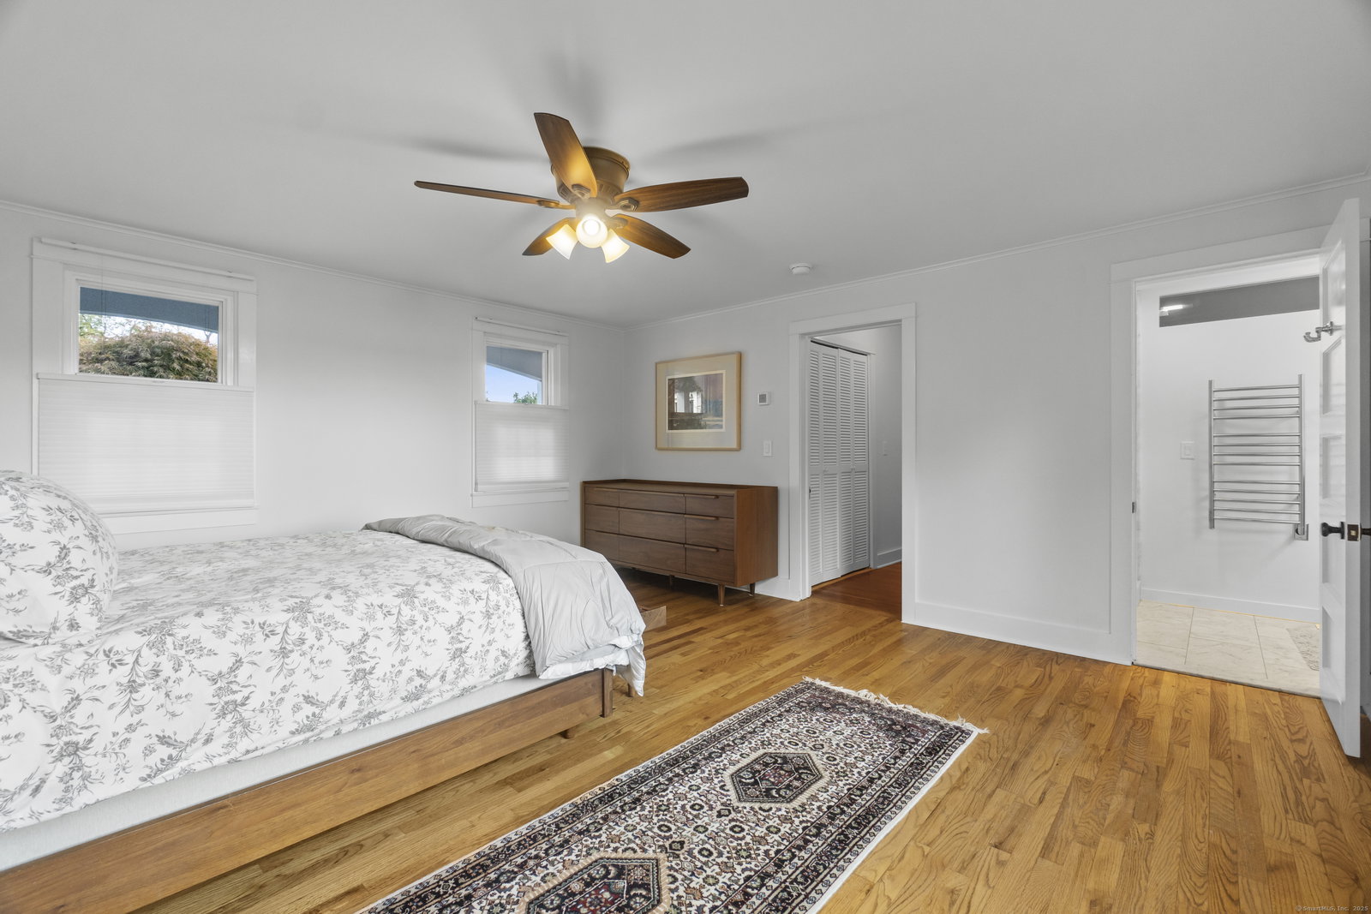
Perched high above the shoreline with breathtaking panoramic views of Fishers Island Sound and Long Island Sound, this exceptional custom-built 4-bedroom, 2.5-bath residence offers over 3,400 square feet of beautifully renovated coastal living on 0.88 manicured acres in one of Mystic's most desirable waterfront settings. Designed to capture magnificent sunsets and ever-changing water views, this elegant eleven-room home overlooks Mystic Harbor and offers an extraordinary lifestyle just moments from Historic Downtown Mystic and Stonington Borough. The dramatic second-floor family room and expansive waterside deck provide the perfect setting for relaxing, entertaining, and watching sailboats glide across the Sound. The thoughtfully designed floor plan features the very best of one-level living with a luxurious first-floor primary suite complete with an en-suite bath, walk-in closet, and laundry area. Three additional bedrooms and a full bath with both a walk-in shower and soaking tub are located on the second floor. At the heart of the home is a stunning sun-filled Great Room featuring a fieldstone fireplace with Vermont Castings wood stove, creating warmth and character throughout the seasons. The adjacent south-facing sunroom is flooded with natural light and perfectly positioned to enjoy the spectacular water vistas year-round. The beautifully renovated kitchen offers quartz countertops, a Kohler farmhouse sink, custom finishes, and a sunny breakfast nook Continued:
/u.realgeeks.media/billheenan/New_PNG_Logo.raveis.png)
Additional Information
- Taxes
- $15,890
- Lot Size
- 38,332
- Interior Features
- Cable Available, Humidifier, Open Floor Plan
- Heating
- Hot Air
- Cooling System Type
- Central Air
- Sewer
- Septic Tank
- Water Source
- Public
- Appliances
- Range, Microwave, Range Hood, Refrigerator, Ice Maker, Dishwasher, Washer, Dryer
- Basement
- Partial
- Exterior Features
- Porch, Deck, Garden, Hot Tub, Patio
- Garage Spaces
- 2
- Parking Spaces
- 4
- Elementary School
- Per Board of Ed
- Middle School
- Per Board of Ed
- High School
- Stonington
Mortgage Calculator
Listing courtesy of Judith Caracausa from William Pitt Sotheby's Int'l. (860) 912-9903 (860) 536-5900
The data relating to real estate for sale on this website appears in part through the SMARTMLS Internet Data Exchange program, a voluntary cooperative exchange of property listing data between licensed real estate brokerage firms, and is provided by SMARTMLS through a licensing agreement. Listing information is from various brokers who participate in the SMARTMLS IDX program and not all listings may be visible on the site. The property information being provided on or through the website is for the personal, non-commercial use of consumers and such information may not be used for any purpose other than to identify prospective properties consumers may be interested in purchasing. Some properties which appear for sale on the website may no longer be available because they are for instance, under contract, sold or are no longer being offered for sale. Property information displayed is deemed reliable but is not guaranteed. Copyright 2026 SmartMLS, Inc.