18 Lake Blvd, East Hampton, CT 06424
- $304,900
- 3
- BD
- 1
- BA
- 888
- SqFt






- List Price
- $304,900
- Status
- ACTIVE
- MLS#
- 24169785
- Year Built
- 1940
- Style
- Cape Cod
- Bedrooms
- 3
- Total Bathrooms
- 1
- Full Bathrooms
- 1
- Acres
- 0.09
- Living Area
- 888
Property Description
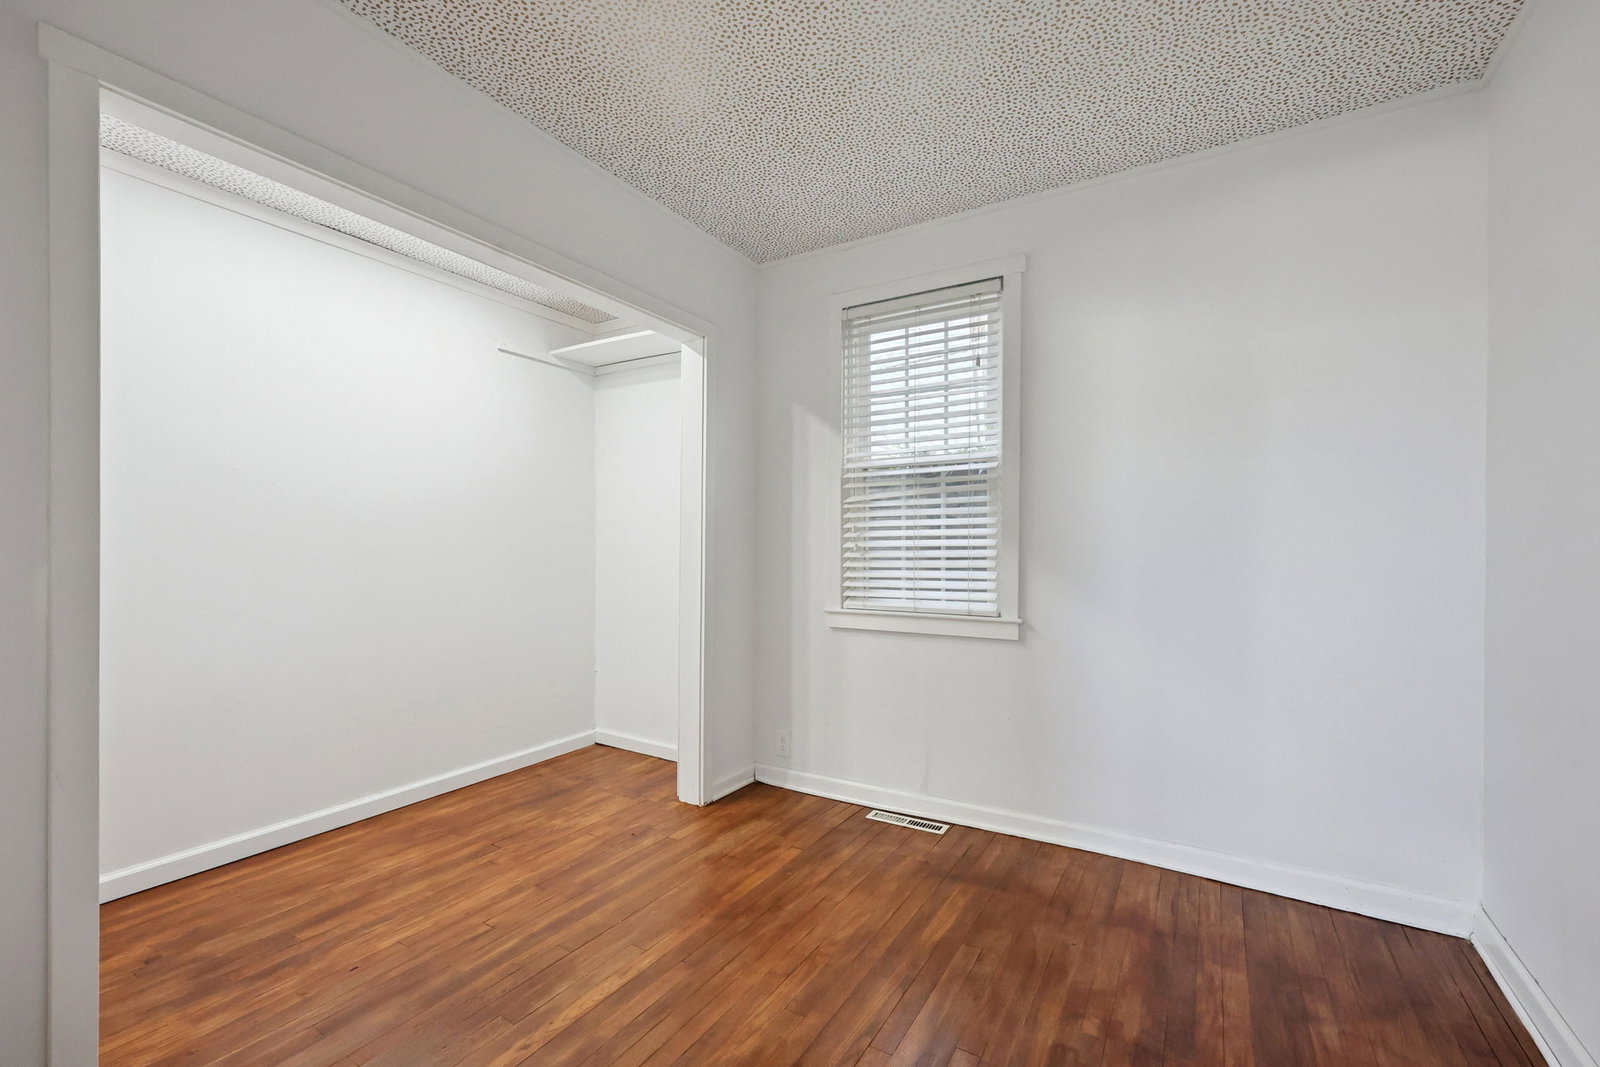
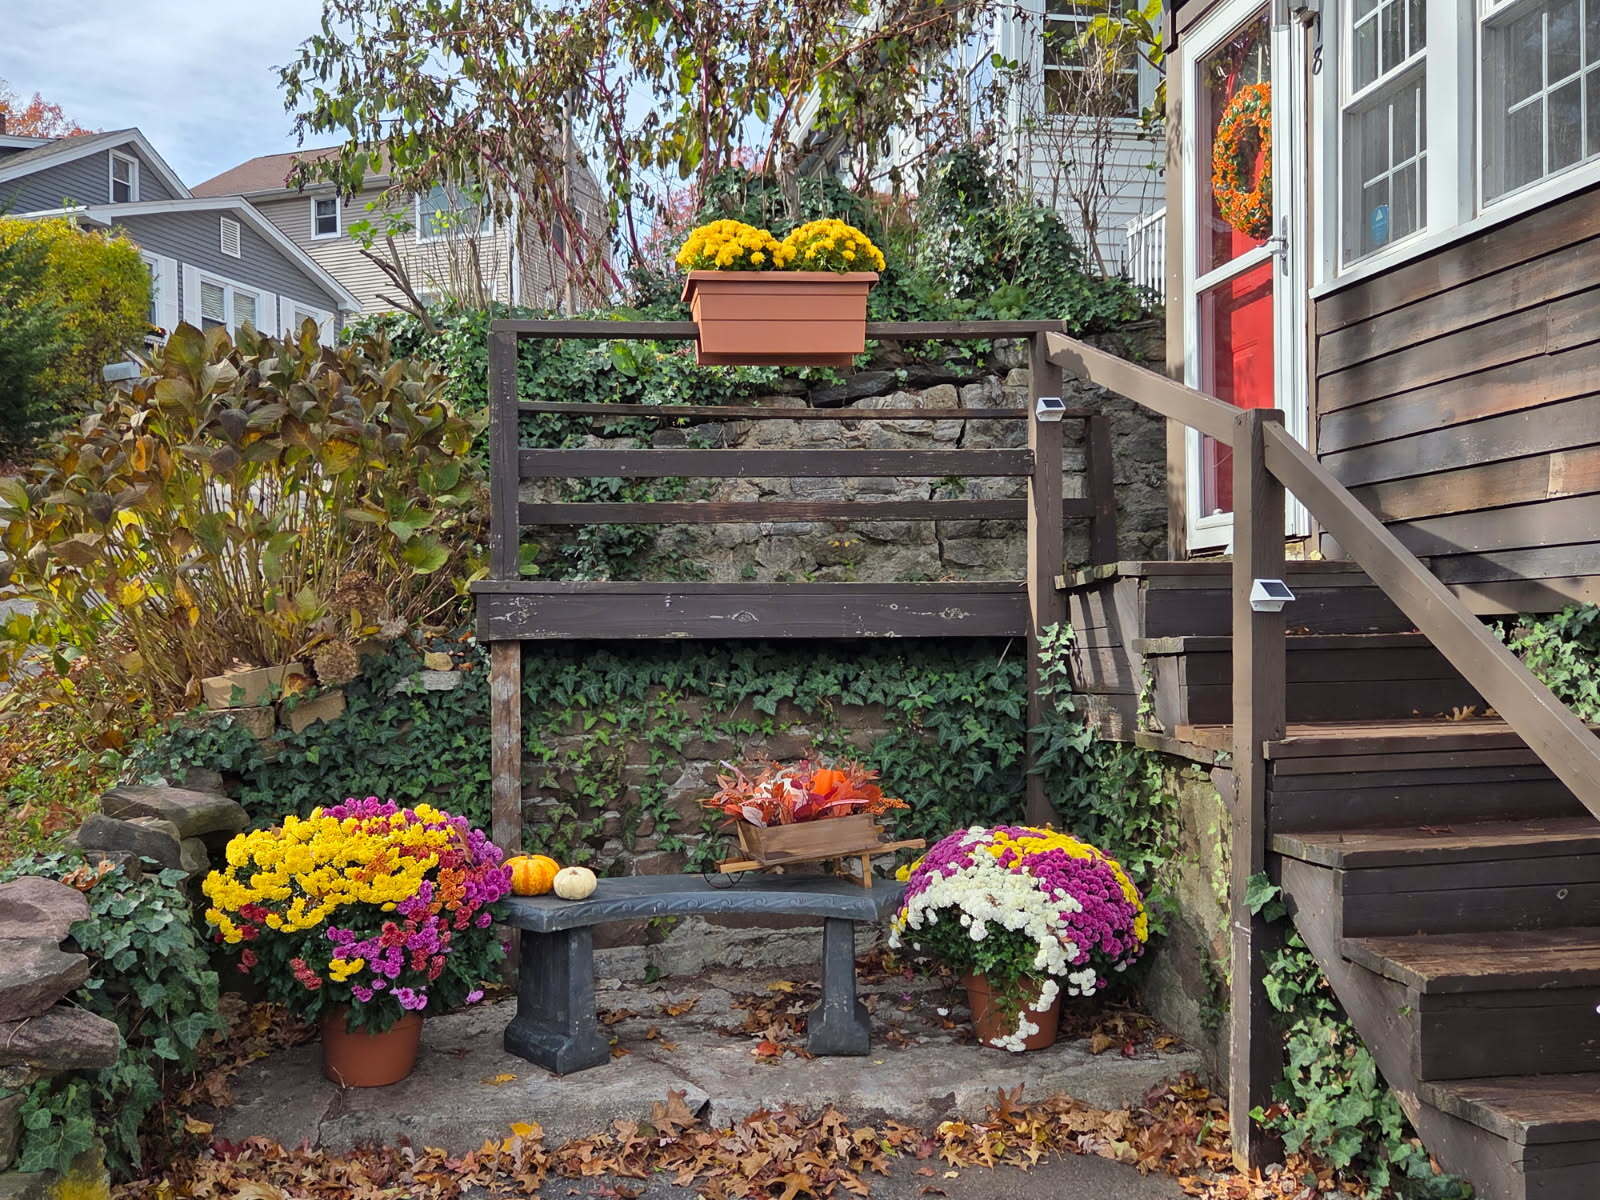
Great opportunity to own this enchanting 3-bedroom Cape located in a desirable lake community, just a short walk to beautiful Lake Pocotopaug and Sears Park. This warm and inviting home offers a comfortable open floor plan with a seamless flow through the living and dining areas. The beautifully remodeled bathroom brings a fresh, modern touch, while the large eat-in kitchen-featuring new tile flooring and recessed lighting-provides a fantastic blank canvas for the new owner to design their dream kitchen. One bedroom is conveniently located on the main level, while the second floor features a spacious primary bedroom and a cozy third-bedroom retreat, ideal home office, or peaceful getaway. Step outside to the multi-level backyard, perfect for entertaining, outdoor dining, or simply relaxing in the tranquil surroundings. Enjoy seasonal glimpses of the lake and the calming atmosphere of this nature-rich setting. Whether you're seeking a year-round residence or a weekend retreat, this home offers the best of lakeside living. New improvements include a 1-year-old 50 gallon heat pump electric water heater, smart W/D with heat pump, upgraded well pump and filtration system, and energy efficient lighting, offering low energy footprint and peace of mind for years ahead. Just minutes to shopping, restaurants, and essentials. Enjoy a lobster roll down the street or head around the corner for tennis, basketball, kayaking, and BBQs at Sears Park. Welcome to your lake home retreat!
/u.realgeeks.media/billheenan/New_PNG_Logo.raveis.png)
Additional Information
- Taxes
- $4,929
- Lot Size
- 3,920
- Interior Features
- Open Floor Plan
- Heating
- Hot Air
- Cooling System Type
- Window/Wall
- Water Source
- Private Well
- Appliances
- Refrigerator, Washer, Dryer
- Basement
- Full, Unfinished, Full
- Exterior Features
- Deck, Garden, Patio
- Garage Spaces
- 1
- Parking Spaces
- 3
- Elementary School
- Per Board of Ed
- High School
- Per Board of Ed
Mortgage Calculator
Listing courtesy of Gene Pica from RE/MAX Alliance. (203) 314-7578 (203) 488-1641
The data relating to real estate for sale on this website appears in part through the SMARTMLS Internet Data Exchange program, a voluntary cooperative exchange of property listing data between licensed real estate brokerage firms, and is provided by SMARTMLS through a licensing agreement. Listing information is from various brokers who participate in the SMARTMLS IDX program and not all listings may be visible on the site. The property information being provided on or through the website is for the personal, non-commercial use of consumers and such information may not be used for any purpose other than to identify prospective properties consumers may be interested in purchasing. Some properties which appear for sale on the website may no longer be available because they are for instance, under contract, sold or are no longer being offered for sale. Property information displayed is deemed reliable but is not guaranteed. Copyright 2026 SmartMLS, Inc.